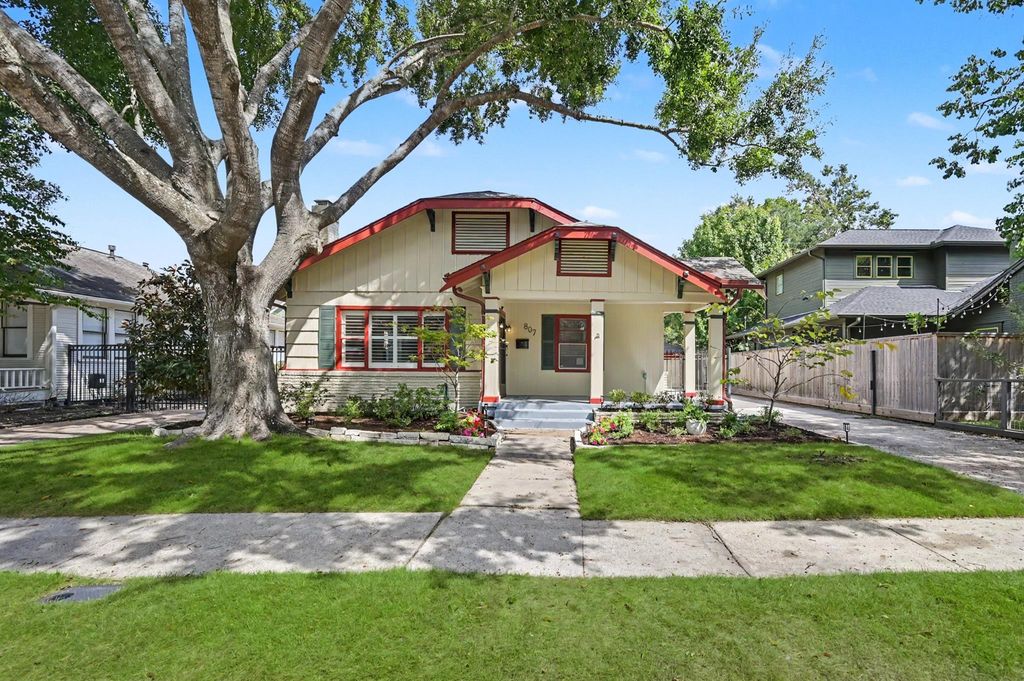
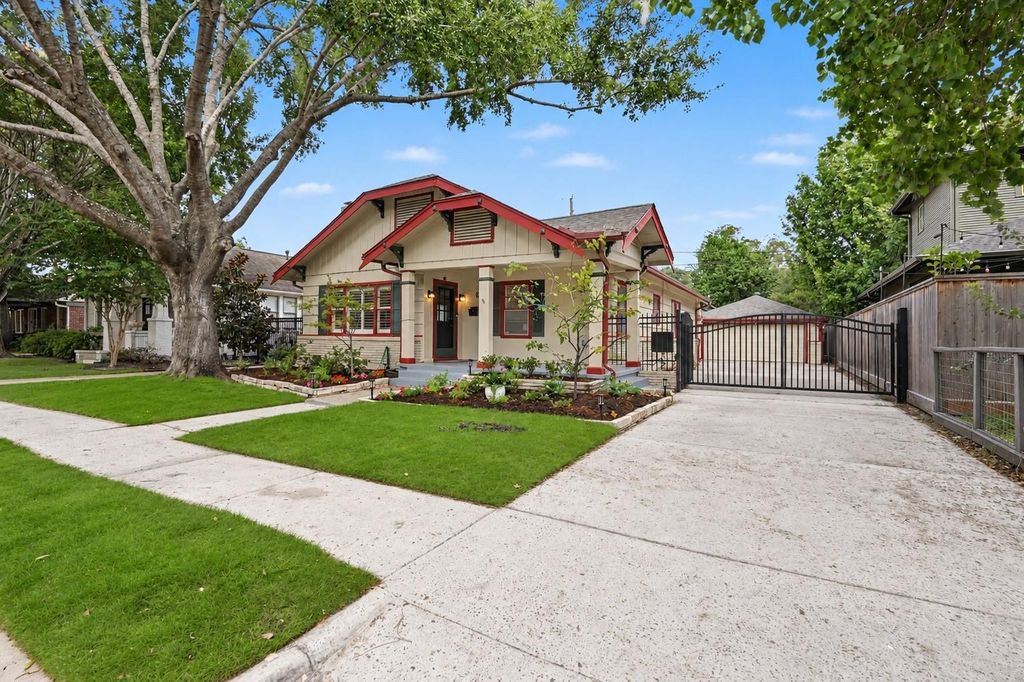
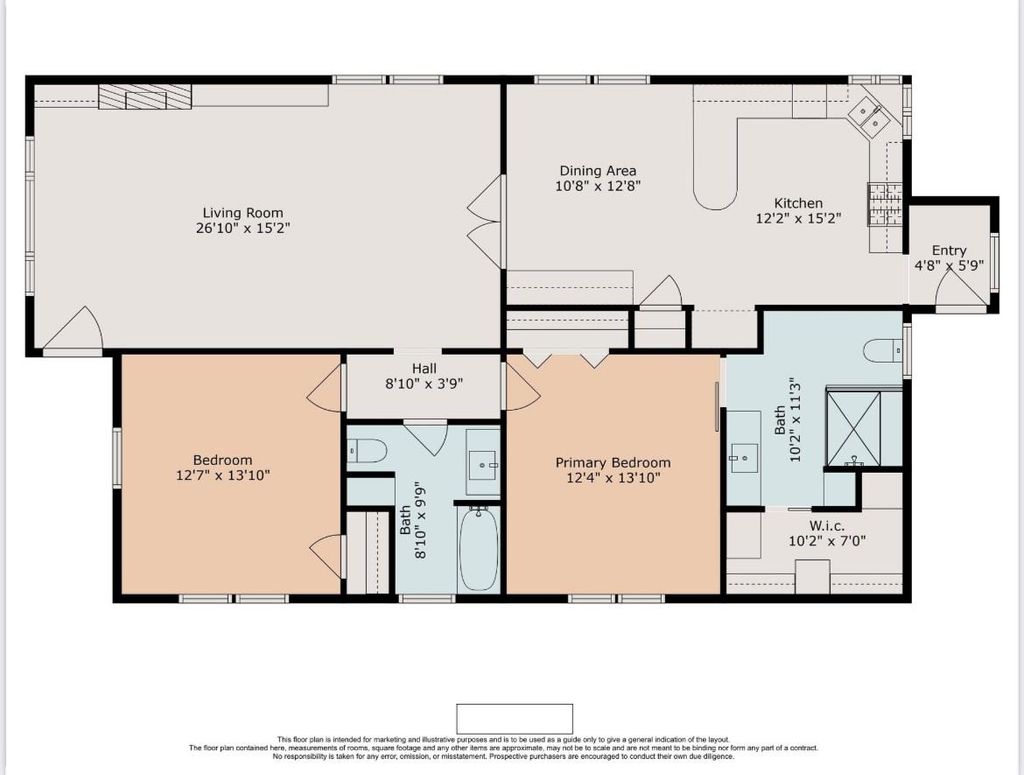
[[800]]807 Key St is listed for sale at 750,000. The Single-Family property has 2 bedrooms, 2 Full Bathrooms, 1563 square feet, and was built in 1926. The lot size is 5512 Square feet.[[500]]Located in Houstons sought-after Norhill Historic District, this recently renovated home blends classic neighborhood character with fresh, modern finishes. The inviting living room features rich hardwood floors, abundant natural light, a fireplace, and an easy flow into the dining and kitchen areas. The renovated kitchen showcases quartz countertops, custom cabinetry built on-site, stainless appliances, and ample storage and workspace. The spacious primary suite includes a barn-style door leading to a beautifully renovated bath with an oversized glass-enclosed shower, blue tile accents, updated vanity, and a large walk-in closet with built-ins. A generously-sized secondary bedroom and additional renovated bath complete the interior. Outside, the private fenced backyard offers multiple patio areas, mature landscaping, and a large avocado tree, creating a unique outdoor setting. An automatic driveway gate provides added privacy and leads to the detached two-car garage. New roof in 2025.
Located in Houston’s sought-after Norhill Historic District, this recently renovated home blends classic neighborhood character with fresh, modern finishes. The inviting living room features rich hardwood floors, abundant natural light, a fireplace, and an easy flow into the dining and kitchen areas. The renovated kitchen showcases quartz countertops, custom cabinetry built on-site, stainless appliances, and ample storage and workspace. The spacious primary suite includes a barn-style door leading to a beautifully renovated bath with an oversized glass-enclosed shower, blue tile accents, updated vanity, and a large walk-in closet with built-ins. A generously-sized secondary bedroom and additional renovated bath complete the interior. Outside, the private fenced backyard offers multiple patio areas, mature landscaping, and a large avocado tree, creating a unique outdoor setting. An automatic driveway gate provides added privacy and leads to the detached two-car garage. New roof in 2025.
All Bedrooms Down,En-Suite Bath,Primary Bed - 1st Floor,Walk-In Closet
Kitchen Description
Breakfast Bar,Kitchen open to Family Room
Room Description
1 Living Area, Breakfast Room, Den, Family Room, Formal Dining, Formal Living, Kitchen/Dining Combo, Living Area - 1st Floor, Utility Room in Garage, Utility Room in House
Disclaimer: Lot configuration and dimensions are estimates, not based on personal knowledge and come from a third party (Digital Map Products); therefore, you should not rely on the estimates and perform independent confirmation as to their accuracy
School information is computer generated and may not be accurate or current. Buyer must independently verify and confirm enrollment. Please contact the school district to determine the schools to which this property is zoned.







 Just listed
 Currency converter








 Share
Share


 Erase note
 You currently have no custom folders