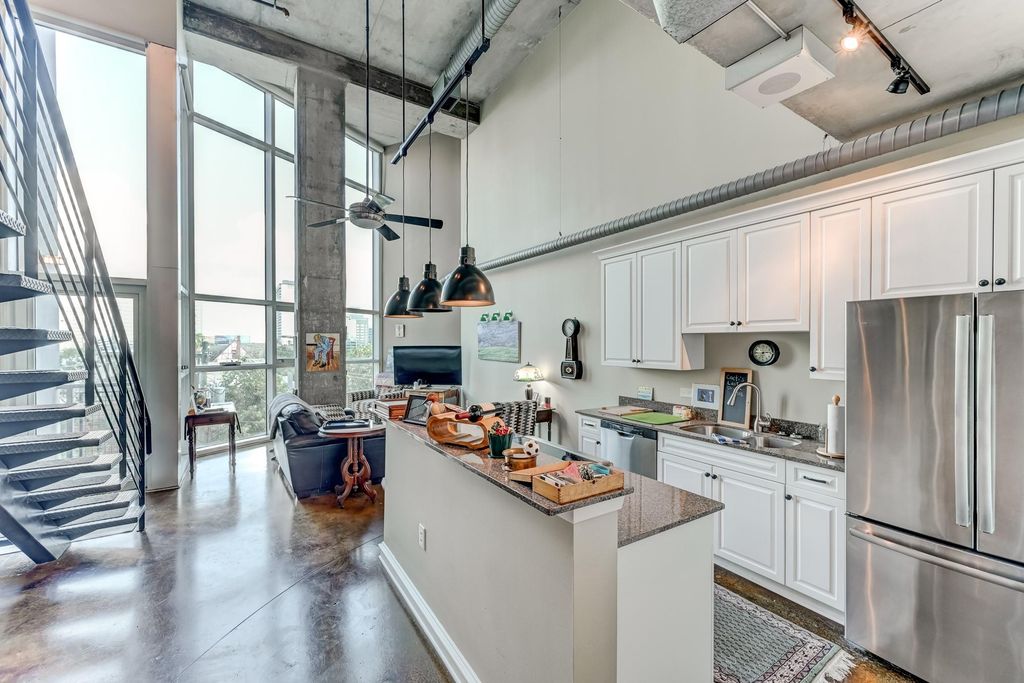
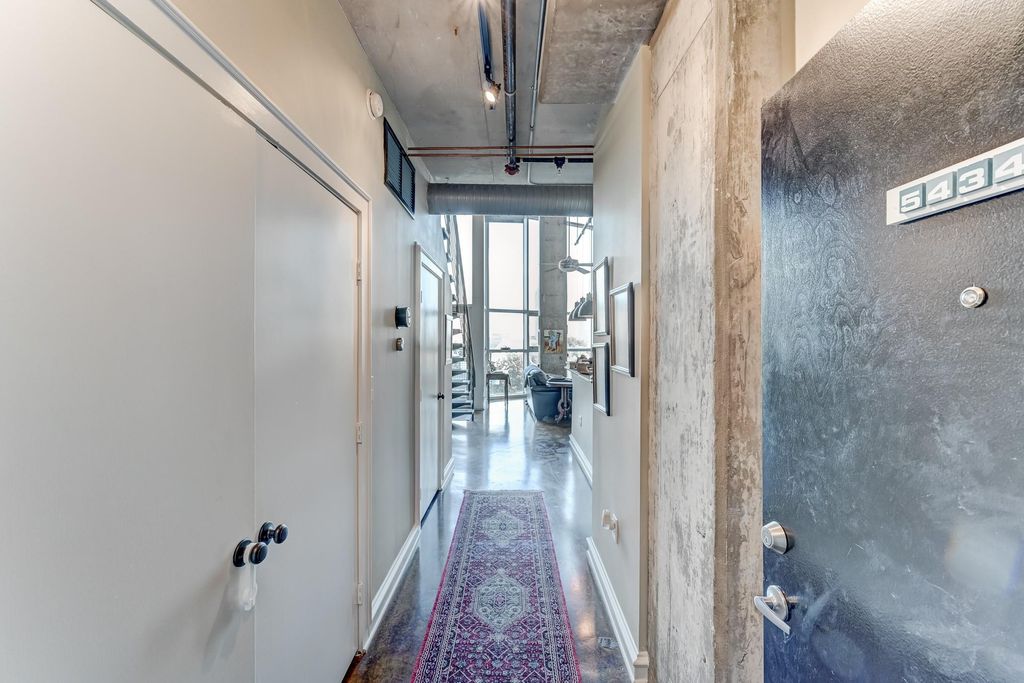
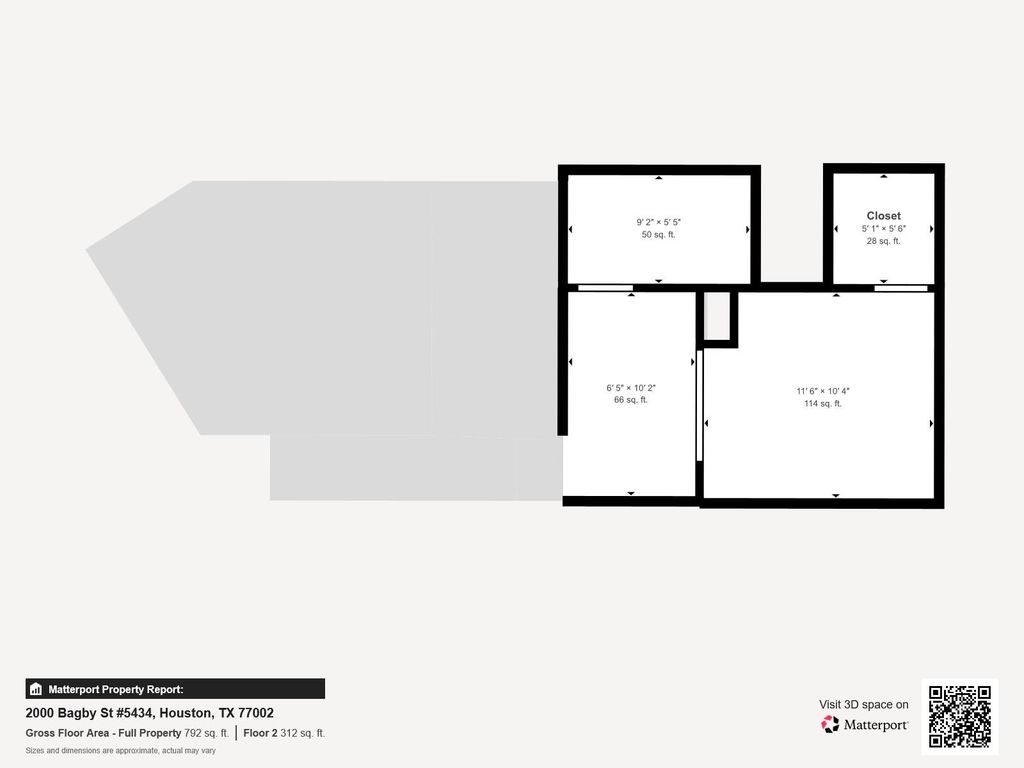
[[800]]2000 Bagby St unit5434 is listed for sale at 284,900. The Mid/Hi-Rise Condo property has 1 bedroom, 1 Full Bathroom, 1 Half Bathroom, 944 square feet, and was built in 2004.[[500]]Experience sophisticated urban living in this loft-style condo, featuring an open layout, high ceilings, bright and airy interior, private balcony, and attractive Downtown views! Imagine taking in the scenery as the floor-to-ceiling windows set the tone for everyday living and entertaining. The kitchen is designed with a center island, breakfast bar, and pendant lighting, while the spacious bedroom provides a comfortable retreat with an en-suite bath and walk-in closet. You can enjoy your outdoor moments in the relaxing rooftop oasis, complete with a swimming pool, hot tub, and panoramic skyline views. Centrally located near METRORail, with convenient access to the Theater District, Museum District, universities, and major sports and entertainment venues. Medical facilities, nature parks, dining, nightlife, The Galleria, and other Houston attractions are also within easy reach.
Experience sophisticated urban living in this loft-style condo, featuring an open layout, high ceilings, bright and airy interior, private balcony, and attractive Downtown views! Imagine taking in the scenery as the floor-to-ceiling windows set the tone for everyday living and entertaining. The kitchen is designed with a center island, breakfast bar, and pendant lighting, while the spacious bedroom provides a comfortable retreat with an en-suite bath and walk-in closet. You can enjoy your outdoor moments in the relaxing rooftop oasis, complete with a swimming pool, hot tub, and panoramic skyline views. Centrally located near METRORail, with convenient access to the Theater District, Museum District, universities, and major sports and entertainment venues. Medical facilities, nature parks, dining, nightlife, The Galleria, and other Houston attractions are also within easy reach.
Disclaimer: Lot configuration and dimensions are estimates, not based on personal knowledge and come from a third party (Digital Map Products); therefore, you should not rely on the estimates and perform independent confirmation as to their accuracy
School information is computer generated and may not be accurate or current. Buyer must independently verify and confirm enrollment. Please contact the school district to determine the schools to which this property is zoned.







 Just listed
 Currency converter





 Share
Share


 Erase note
 You currently have no custom folders