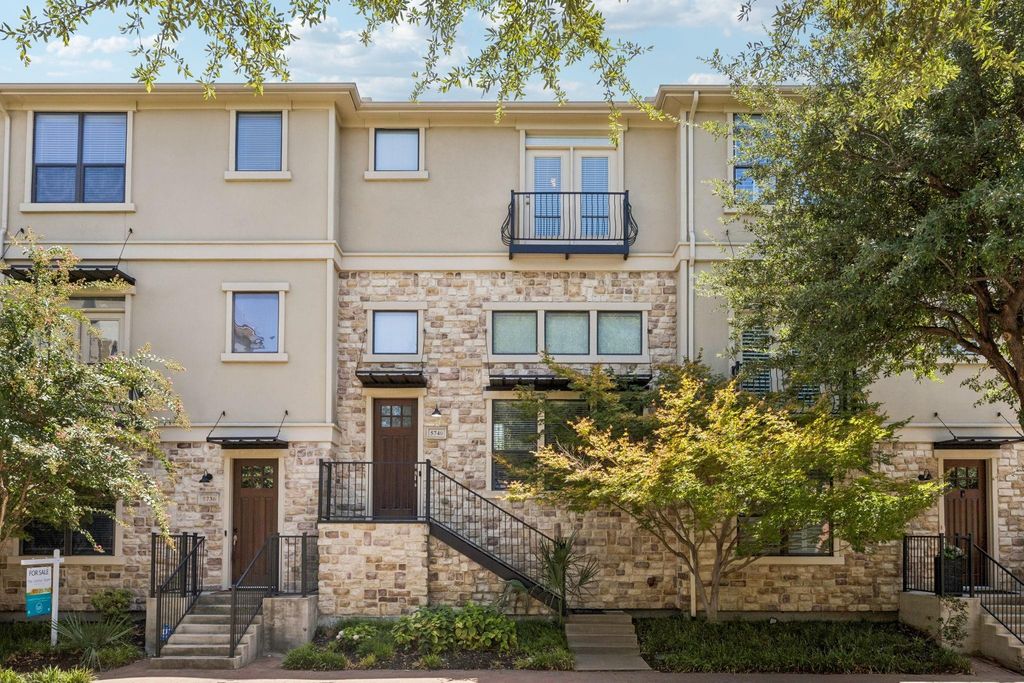
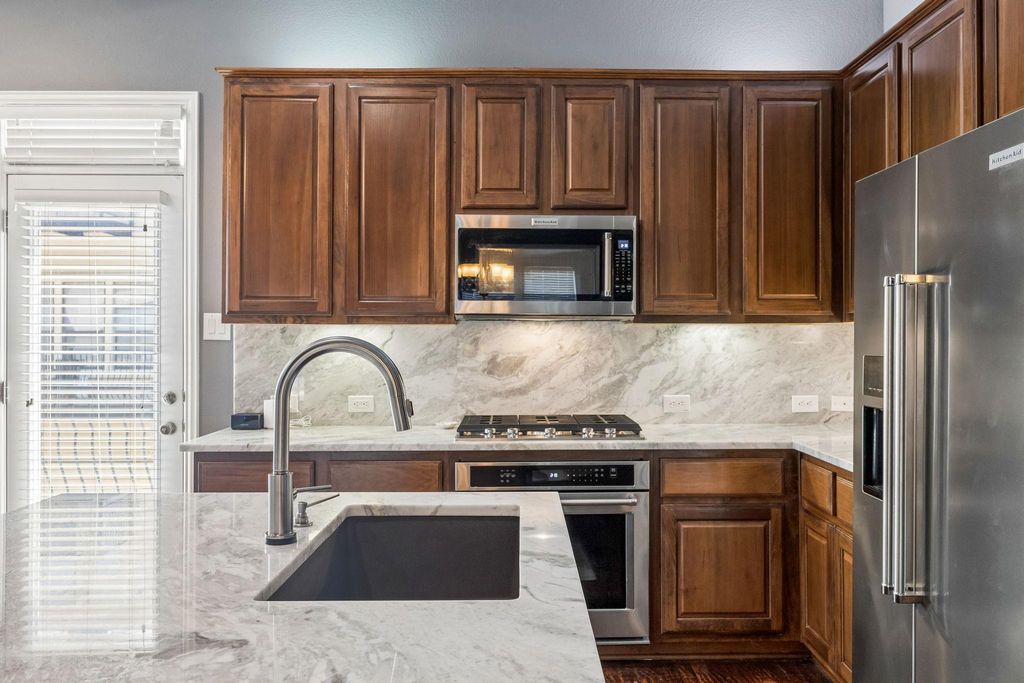
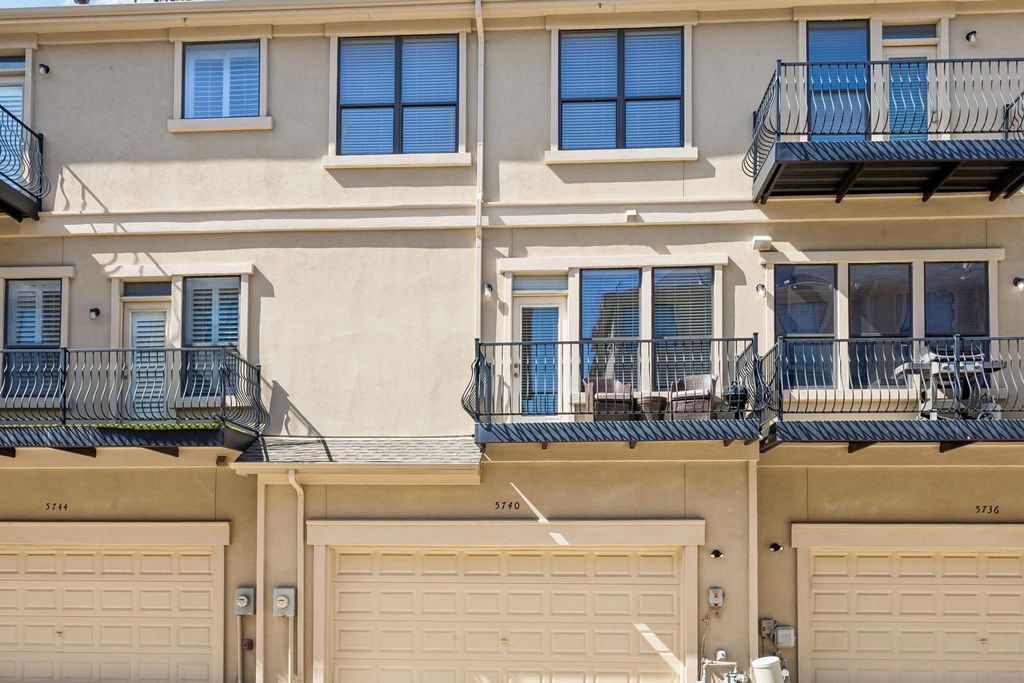
[[800]]5740 Robbie Rd is listed for sale at 525,000. The Residential - Townhouse property has 3 bedrooms, 2 Full Bathrooms, 1 Half Bathroom, 1556 square feet, and was built in 2006. The lot size is 871.2 Square feet.[[500]]Luxury townhome living in Planos Legacy Town Center, where a walkable urban lifestyle puts shopping and dining steps from your front door. Located steps from The Shops at Legacy and in close proximity to Legacy West, this three bedroom, two and a half bath townhome has been thoughtfully updated throughout. Fresh paint runs through the entire unit. Hand scraped hardwood floors cover the first two levels, with new carpet on the third. The updated kitchen features quartzite countertops, a full quartzite backsplash, all new appliances, and a gas range built for real cooking. Quartzite continues into the bathrooms for a consistent, elevated finish. The private balcony includes a gas grill hookup, ready for entertaining. A smart thermostat, newer HVAC system, and newer water heater mean the major mechanical items are already handled. The primary suite offers a walk in closet, ensuite bath and the attached two car garage adds everyday convenience and secure parking. The HOA covers the structure, roof, and landscaping, and the community includes a dog park. The result is a true lock and leave lifestyle with minimal exterior upkeep, ideal for professionals, downsizers, and anyone seeking low maintenance living in one of Planos most connected neighborhoods with Plano ISD. Quick access to the Dallas North Tollway and SH 121 places the regions major corporate campuses within an easy commute. Move in ready and available for immediate showings.
Luxury townhome living in Plano's Legacy Town Center, where a walkable urban lifestyle puts shopping and dining steps from your front door. Located steps from The Shops at Legacy and in close proximity to Legacy West, this three bedroom, two and a half bath townhome has been thoughtfully updated throughout. Fresh paint runs through the entire unit. Hand scraped hardwood floors cover the first two levels, with new carpet on the third. The updated kitchen features quartzite countertops, a full quartzite backsplash, all new appliances, and a gas range built for real cooking. Quartzite continues into the bathrooms for a consistent, elevated finish. The private balcony includes a gas grill hookup, ready for entertaining. A smart thermostat, newer HVAC system, and newer water heater mean the major mechanical items are already handled. The primary suite offers a walk in closet, ensuite bath and the attached two car garage adds everyday convenience and secure parking. The HOA covers the structure, roof, and landscaping, and the community includes a dog park. The result is a true lock and leave lifestyle with minimal exterior upkeep, ideal for professionals, downsizers, and anyone seeking low maintenance living in one of Plano's most connected neighborhoods with Plano ISD. Quick access to the Dallas North Tollway and SH 121 places the region's major corporate campuses within an easy commute. Move in ready and available for immediate showings.
Built-in Gas Range, Dishwasher, Disposal, Gas Oven, Gas Range, Ice Maker, Microwave, Convection Oven, Refrigerator
Security System
Burglar,Smoke Detector(s)
Interior
Built-in Features, Cable TV Available, Decorative Lighting, Eat-in Kitchen, Flat Screen Wiring, Granite Counters, High Speed Internet Available, Kitchen Island, Natural Woodwork, Open Floorplan, Pantry, Smart Home System, Sound System Wiring, Walk-In Closet(s)
Extra details you may need to know
Dwelling Type
Condo/Townhome
Exterior
Private Pool
No
Exterior Type
Brick, Concrete, Frame, Rock/Stone, Wood
Garage Size
20 X 24
Parking
Additional Parking, Common, Direct Access, Enclosed, Garage, Garage Door Opener, Garage Faces Rear, Garage Single Door, Guest, Inside Entrance, Lighted, On Street, Private, Side By Side
Parking Space
Garage 2 / Carport 0 / Total Covered 2
Utility
All Weather Road,Cable Available,City Sewer,City Water,Community Mailbox,Concrete,Curbs,Electricity Connected,Individual Gas Meter,Sidewalk
Exterior
Balcony
Financial information
Maintenance Fee
$384/Monthly
Maint Fee Includes
Front Yard Maintenance,Full Use of Facilities,Insurance,Maintenance Grounds,Maintenance Structure,Management Fees
Disclaimer: Lot configuration and dimensions are estimates, not based on personal knowledge and come from a third party (Digital Map Products); therefore, you should not rely on the estimates and perform independent confirmation as to their accuracy
School information is computer generated and may not be accurate or current. Buyer must independently verify and confirm enrollment. Please contact the school district to determine the schools to which this property is zoned.







 Just listed
 Currency converter








 Share
Share


 Erase note
 You currently have no custom folders