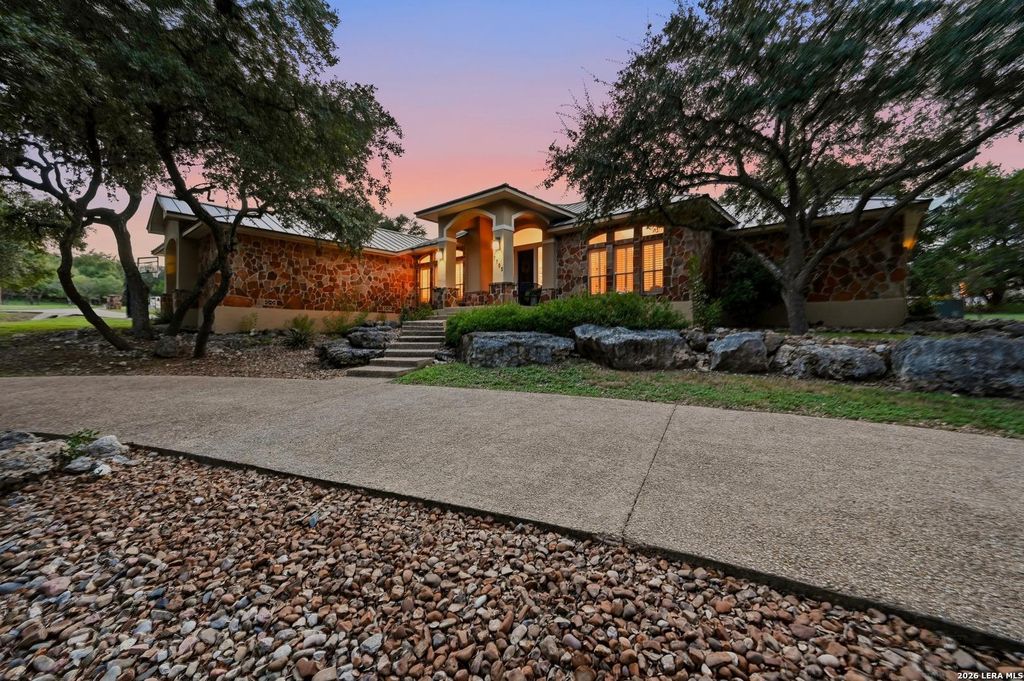
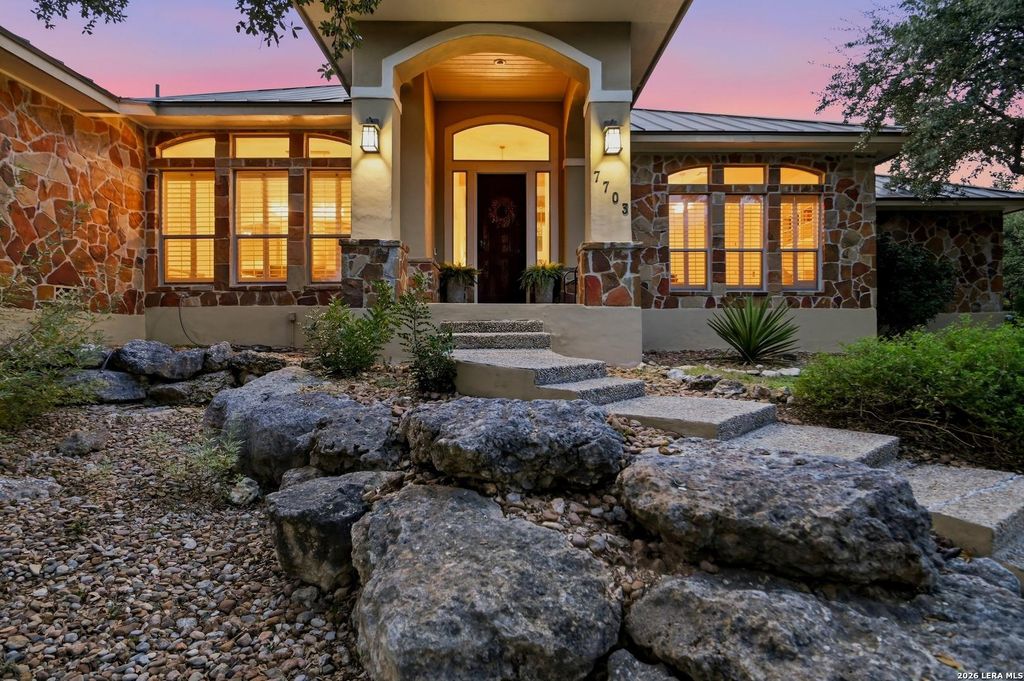
[[800]]7703 Secretariat Lane is listed for sale at 1,075,000. The Single-Family property has 3 bedrooms, 3 Full Bathrooms, 1 Half Bathroom, 3508 square feet, and was built in 2010. The lot size is 1 Square feet.[[500]]Country Club Living at Its Finest! Nestled on nearly two acres in the highly sought-after Windermere Estates of Fair Oaks Ranch, this residence delivers the refined, golf-cart-community lifestyle the area is known for. Within a mile of the country club and elementary school, it offers the privacy, scale, and polished ease of true country club living-where everyday moments feel intentionally designed for the modern person seeking an elevated Hill Country experience. The home has been thoughtfully elevated with top-tier upgrades that blend luxury, livability, and quiet sophistication. Wide-plank imported Napa white oak hardwood floors (9-inch planks-the widest real white oak available), installed in December 2020, flow throughout, grounding the interiors in warmth and scale. Every bathroom has been fully updated within the last two years, while the primary suite has been reimagined as a true retreat: the primary bedroom freshly painted, the closet transformed into a custom suite with sl
Country Club Living at Its Finest! Nestled on nearly two acres in the highly sought-after Windermere Estates of Fair Oaks Ranch, this residence delivers the refined, golf-cart-community lifestyle the area is known for. Within a mile of the country club and elementary school, it offers the privacy, scale, and polished ease of true country club living-where everyday moments feel intentionally designed for the modern person seeking an elevated Hill Country experience. The home has been thoughtfully elevated with top-tier upgrades that blend luxury, livability, and quiet sophistication. Wide-plank imported Napa white oak hardwood floors (9-inch planks-the widest real white oak available), installed in December 2020, flow throughout, grounding the interiors in warmth and scale. Every bathroom has been fully updated within the last two years, while the primary suite has been reimagined as a true retreat: the primary bedroom freshly painted, the closet transformed into a custom suite with sl
Disclaimer: Lot configuration and dimensions are estimates, not based on personal knowledge and come from a third party (Digital Map Products); therefore, you should not rely on the estimates and perform independent confirmation as to their accuracy
School information is computer generated and may not be accurate or current. Buyer must independently verify and confirm enrollment. Please contact the school district to determine the schools to which this property is zoned.








 Just listed
 Currency converter


 Share


 Erase note
 You currently have no custom folders