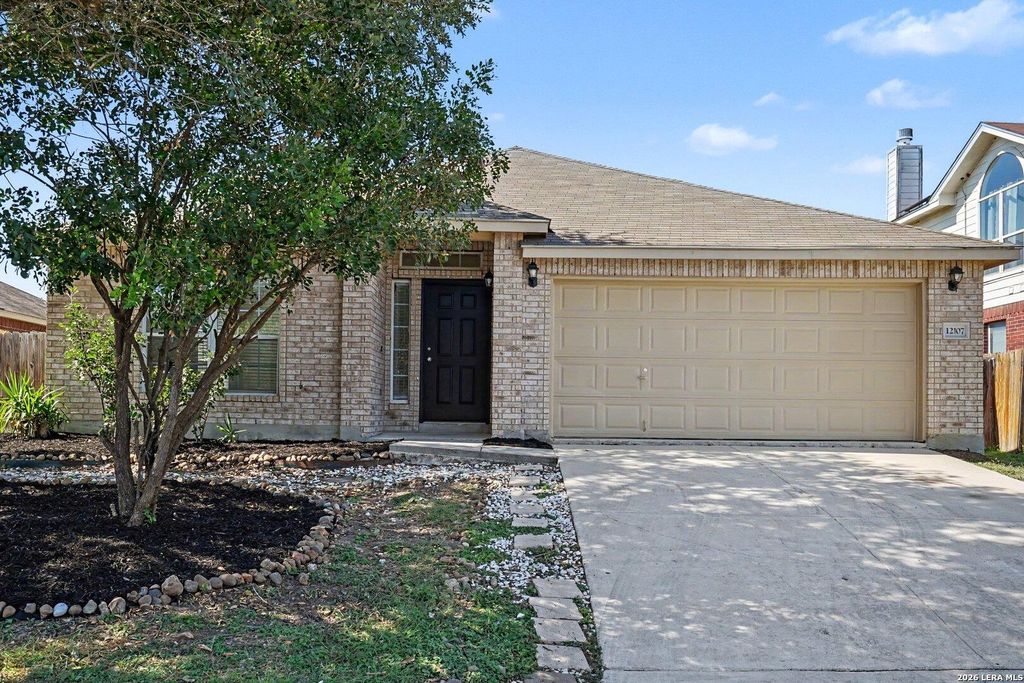
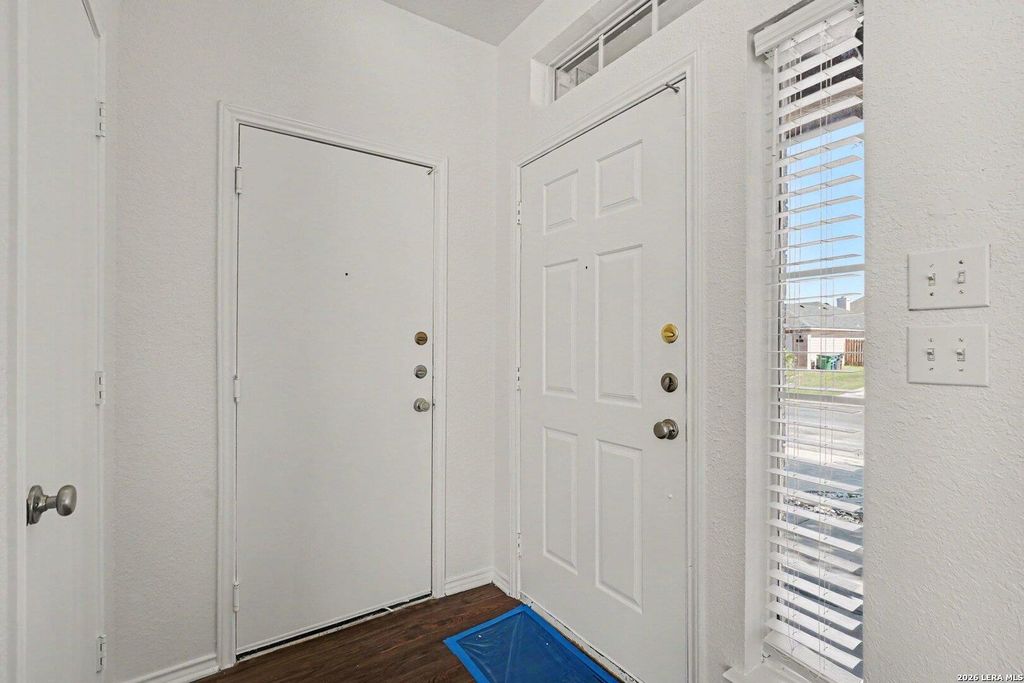
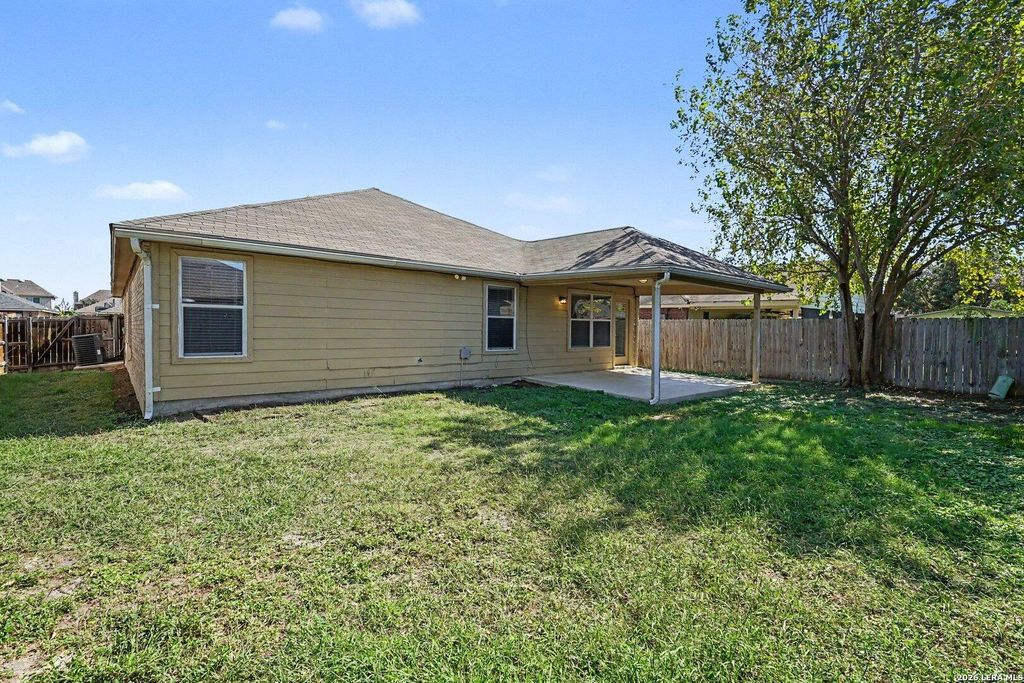
[[800]]12107 Clubhouse is listed for sale at 239,900. The Single-Family property has 4 bedrooms, 2 Full Bathrooms, 1872 square feet, and was built in 2003.[[500]]This 4-bedroom, 2-bathroom single-story home features a durable brick and exterior siding, an attached 2-car garage, and low-maintenance vinyl flooring throughout. The layout flows from a front formal living and dining area into an open-concept kitchen, breakfast area, and family room, complete with laminate countertops, appliances in good working condition. Rest easy knowing the home comes equipped with a 1-year-old water heater, a serviced HVAC system for year-round climate comfort, updated smoke detectors, fresh interior paint touches, and a beautifully refreshed master suite. The primary bedroom boasts an en-suite bathroom, while three additional bedrooms and a second full bath are tucked along a private rear corridor. Outdoors, enjoy fantastic curb appeal with fresh landscaping, new mulch, and pruned trees, along with a large covered back patio providing an inviting space for relaxation and entertaining!
This 4-bedroom, 2-bathroom single-story home features a durable brick and exterior siding, an attached 2-car garage, and low-maintenance vinyl flooring throughout. The layout flows from a front formal living and dining area into an open-concept kitchen, breakfast area, and family room, complete with laminate countertops, appliances in good working condition. Rest easy knowing the home comes equipped with a 1-year-old water heater, a serviced HVAC system for year-round climate comfort, updated smoke detectors, fresh interior paint touches, and a beautifully refreshed master suite. The primary bedroom boasts an en-suite bathroom, while three additional bedrooms and a second full bath are tucked along a private rear corridor. Outdoors, enjoy fantastic curb appeal with fresh landscaping, new mulch, and pruned trees, along with a large covered back patio providing an inviting space for relaxation and entertaining!
Disclaimer: Lot configuration and dimensions are estimates, not based on personal knowledge and come from a third party (Digital Map Products); therefore, you should not rely on the estimates and perform independent confirmation as to their accuracy
School information is computer generated and may not be accurate or current. Buyer must independently verify and confirm enrollment. Please contact the school district to determine the schools to which this property is zoned.







 Just listed
 Currency converter


 Share


 Erase note
 You currently have no custom folders