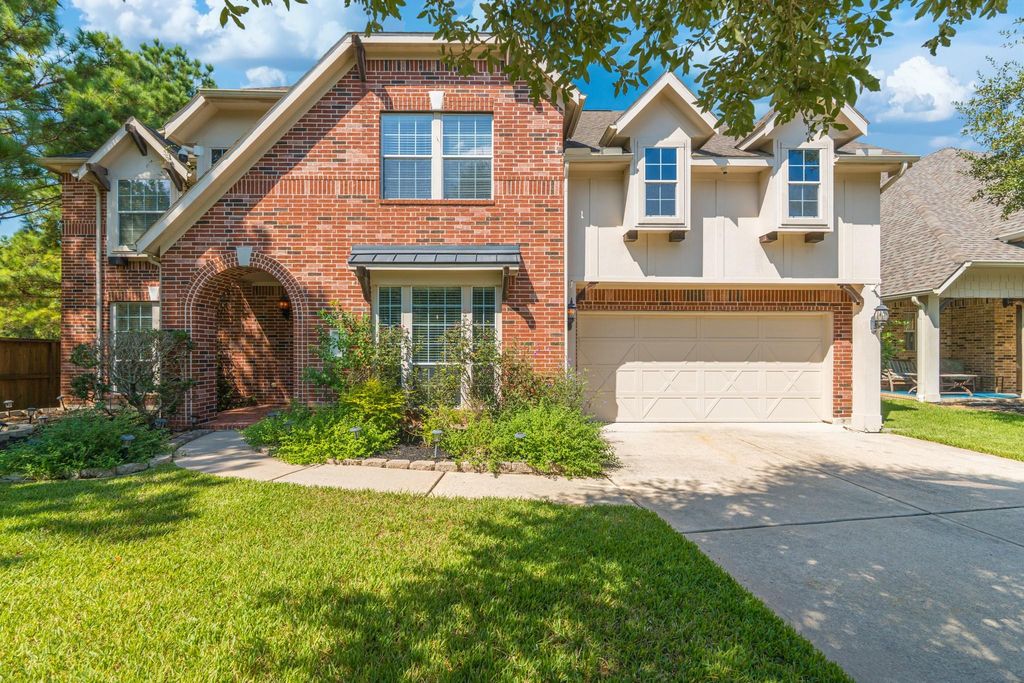
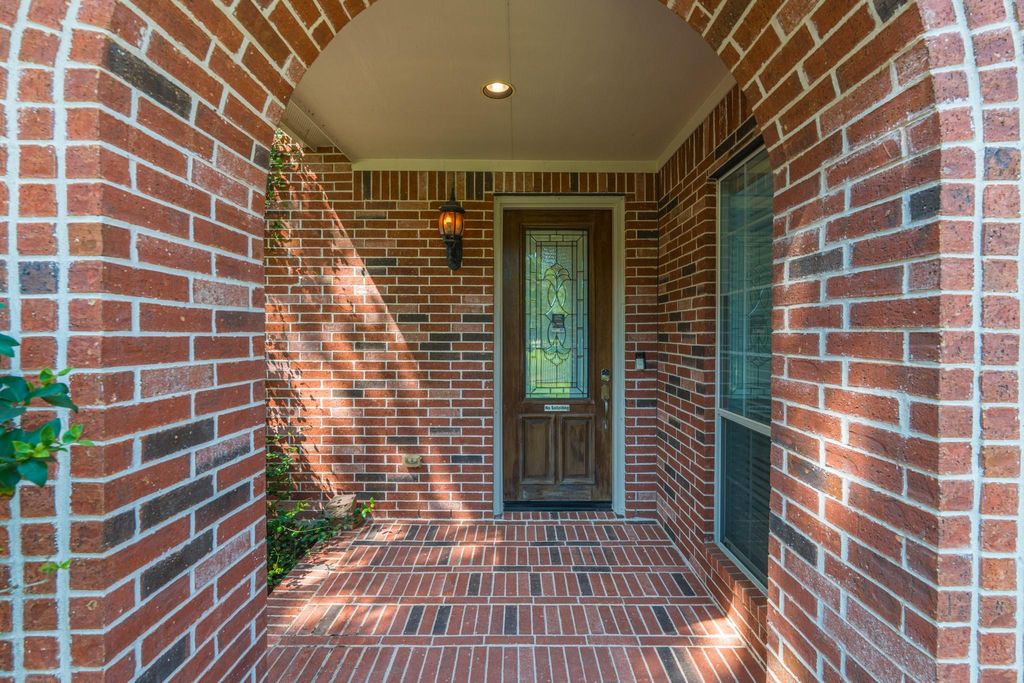
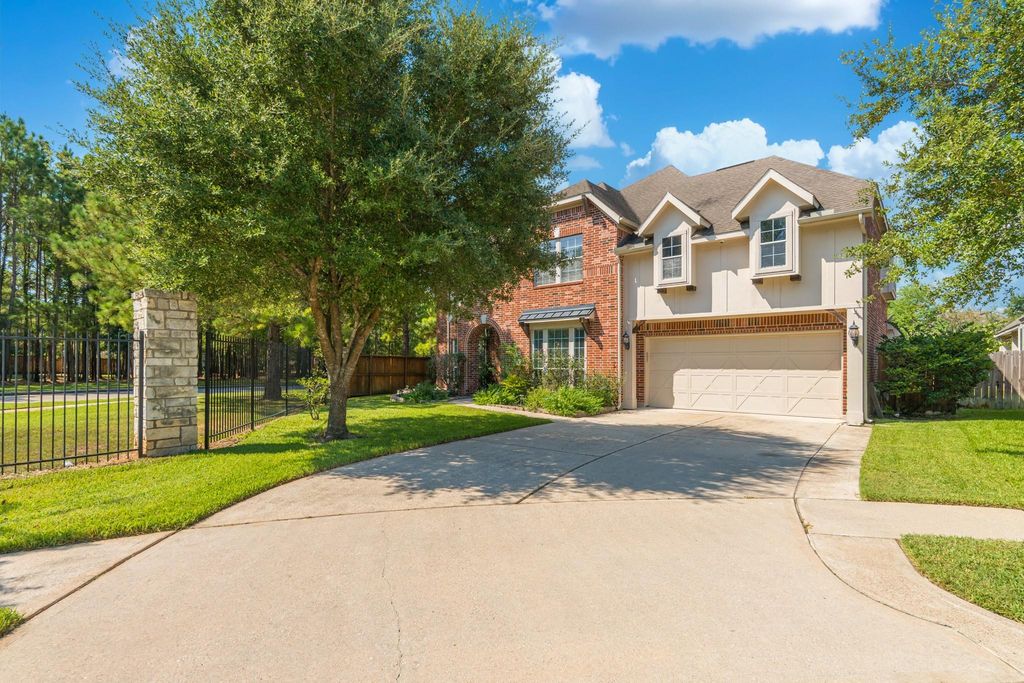
[[800]]103 Arbor Ridge Ct is listed for sale at 585,000. The Single-Family property has 5 bedrooms, 4 Full Bathrooms, 3868 square feet, and was built in 2007. The lot size is 9126 Square feet.[[500]]Welcome to 103 Arbor Ridge Ct, an impressive two-story residence tucked away on a quiet cul-de-sac in the desirable Arbors at Jacobs Reserve. Offering 5 bedrooms, 4 full baths, and 3,868 square feet, this thoughtfully designed home combines generous living spaces with an elegant and functional floor plan. The first floor features a private primary suite, secondary bedroom, formal dining, breakfast area, and a well-appointed kitchen with granite countertops, oversized island, gas cooktop, and double ovens. Soaring ceilings and a gas-log fireplace create a striking yet inviting main living area. Upstairs, a spacious game room and dedicated media room provide exceptional flexibility for entertaining, recreation, or relaxation. Situated on an approximately, this residence offers refined living in the sought-after Jacobs Reserve community, conveniently located near The Woodlands, I-45, premier shopping, dining, and entertainment.
Welcome to 103 Arbor Ridge Ct, an impressive two-story residence tucked away on a quiet cul-de-sac in the desirable Arbors at Jacobs Reserve. Offering 5 bedrooms, 4 full baths, and 3,868 square feet, this thoughtfully designed home combines generous living spaces with an elegant and functional floor plan. The first floor features a private primary suite, secondary bedroom, formal dining, breakfast area, and a well-appointed kitchen with granite countertops, oversized island, gas cooktop, and double ovens. Soaring ceilings and a gas-log fireplace create a striking yet inviting main living area. Upstairs, a spacious game room and dedicated media room provide exceptional flexibility for entertaining, recreation, or relaxation. Situated on an approximately, this residence offers refined living in the sought-after Jacobs Reserve community, conveniently located near The Woodlands, I-45, premier shopping, dining, and entertainment.
Disclaimer: Lot configuration and dimensions are estimates, not based on personal knowledge and come from a third party (Digital Map Products); therefore, you should not rely on the estimates and perform independent confirmation as to their accuracy
School information is computer generated and may not be accurate or current. Buyer must independently verify and confirm enrollment. Please contact the school district to determine the schools to which this property is zoned.







 Just listed
 Currency converter








 Share
Share


 Erase note
 You currently have no custom folders