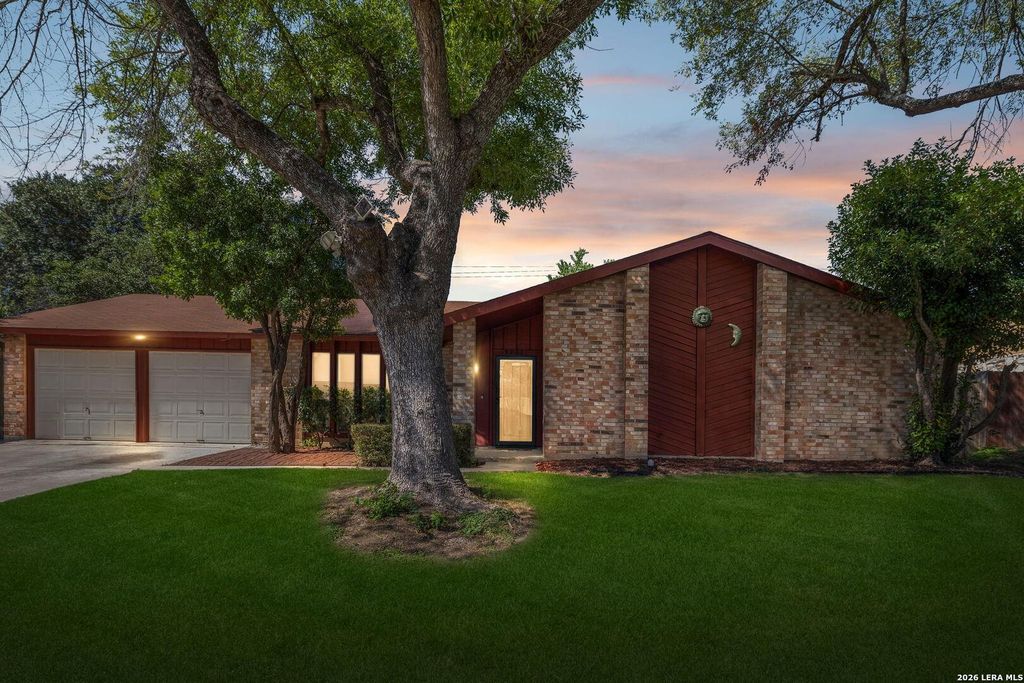
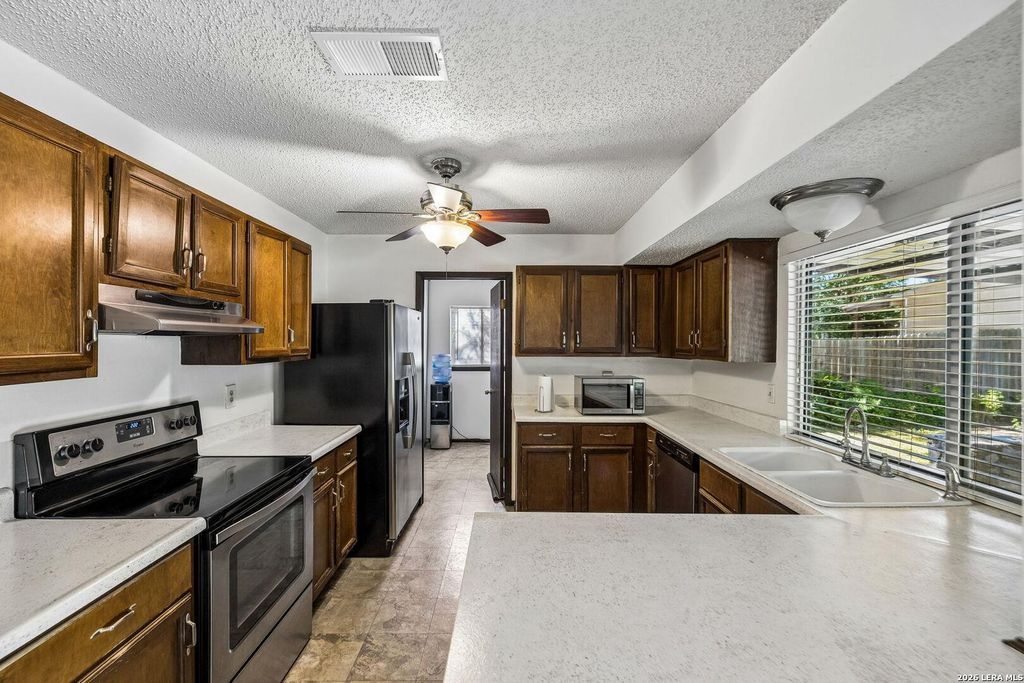
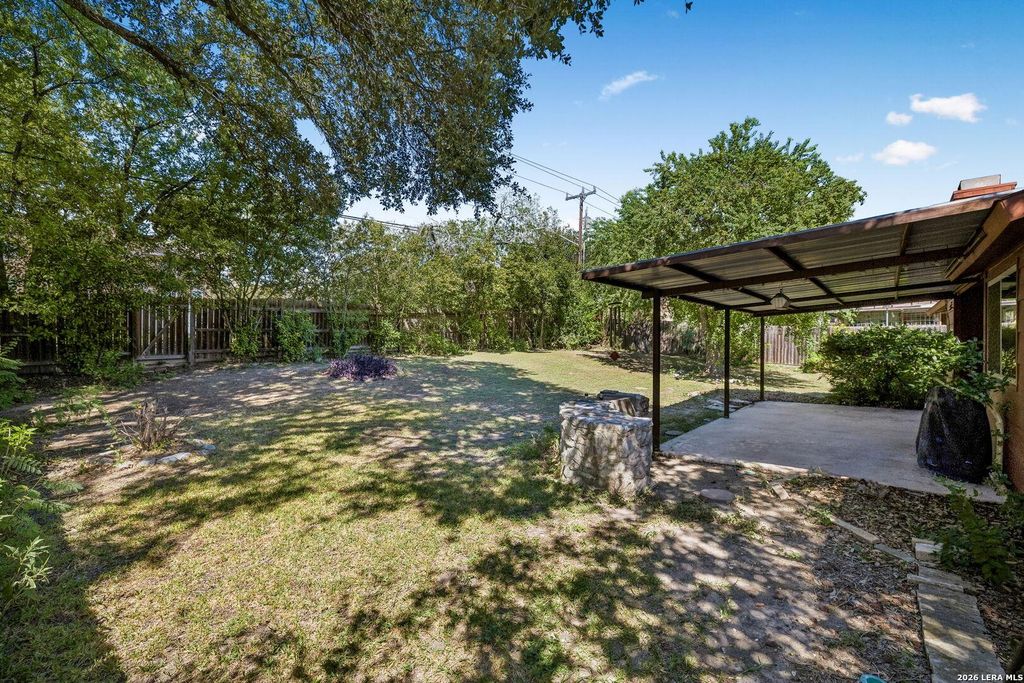
[[800]]5723 SUN RIDGE DR is listed for sale at 269,777. The Single-Family property has 4 bedrooms, 2 Full Bathrooms, 1886 square feet, and was built in 1978.[[500]]Immaculately kept home on a quiet, tree-lined street with NO HOA! From the moment you arrive, the beautiful mature trees and established neighborhood give this home a welcoming feel. Inside, youll find comfortable, spacious living areas with plenty of room to spread out, including an inviting family room with a floor-to-ceiling brick fireplace that adds warmth and character. The kitchen offers generous counter space, while the flexible layout provides options for entertaining, relaxing, or simply enjoying everyday life. Step outside and youll discover one of this homes best features: a spacious backyard shaded by mature trees, with a covered patio thats perfect for morning coffee, weekend barbecues, or unwinding at the end of the day. Theres plenty of room to garden, play, entertain, or create the outdoor space youve always wanted. And while the setting feels comfortably removed from the hustle and bustle, convenient access to Loop 1604 and I-35 keeps shopping, dining, and commut
Immaculately kept home on a quiet, tree-lined street with NO HOA! From the moment you arrive, the beautiful mature trees and established neighborhood give this home a welcoming feel. Inside, you'll find comfortable, spacious living areas with plenty of room to spread out, including an inviting family room with a floor-to-ceiling brick fireplace that adds warmth and character. The kitchen offers generous counter space, while the flexible layout provides options for entertaining, relaxing, or simply enjoying everyday life. Step outside and you'll discover one of this home's best features: a spacious backyard shaded by mature trees, with a covered patio that's perfect for morning coffee, weekend barbecues, or unwinding at the end of the day. There's plenty of room to garden, play, entertain, or create the outdoor space you've always wanted. And while the setting feels comfortably removed from the hustle and bustle, convenient access to Loop 1604 and I-35 keeps shopping, dining, and commut
Disclaimer: Lot configuration and dimensions are estimates, not based on personal knowledge and come from a third party (Digital Map Products); therefore, you should not rely on the estimates and perform independent confirmation as to their accuracy
School information is computer generated and may not be accurate or current. Buyer must independently verify and confirm enrollment. Please contact the school district to determine the schools to which this property is zoned.







 Just listed
 Currency converter


 Share


 Erase note
 You currently have no custom folders