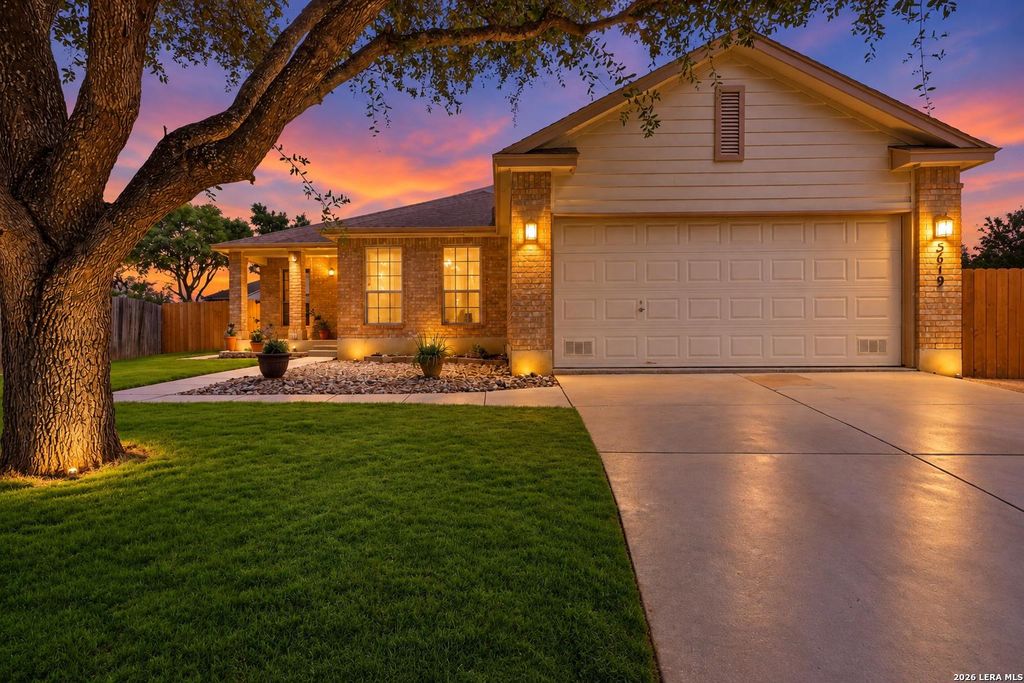
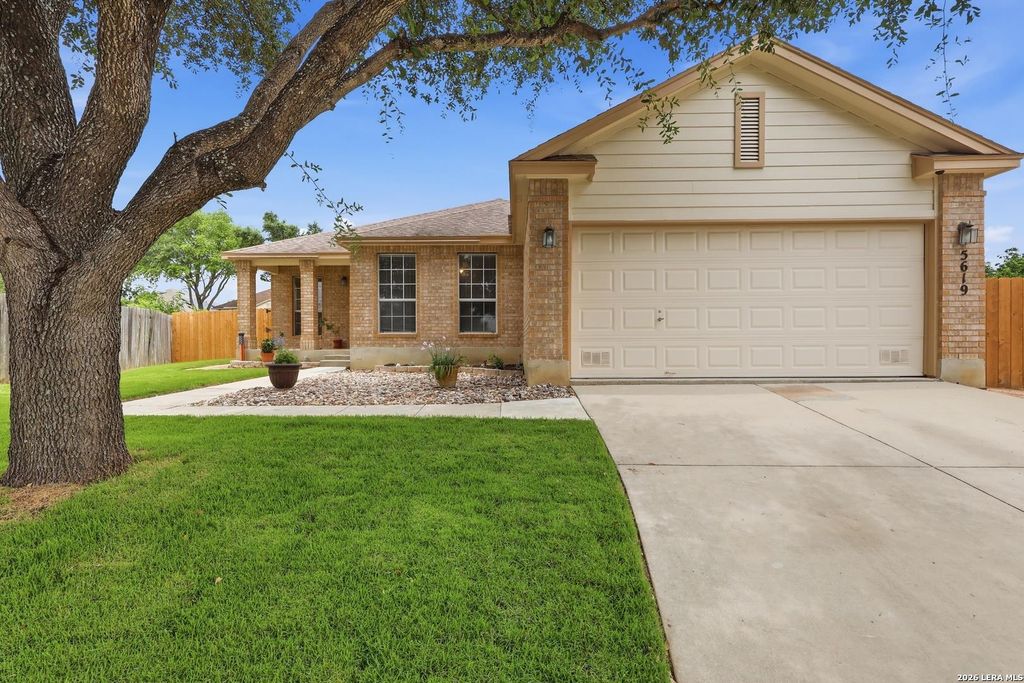
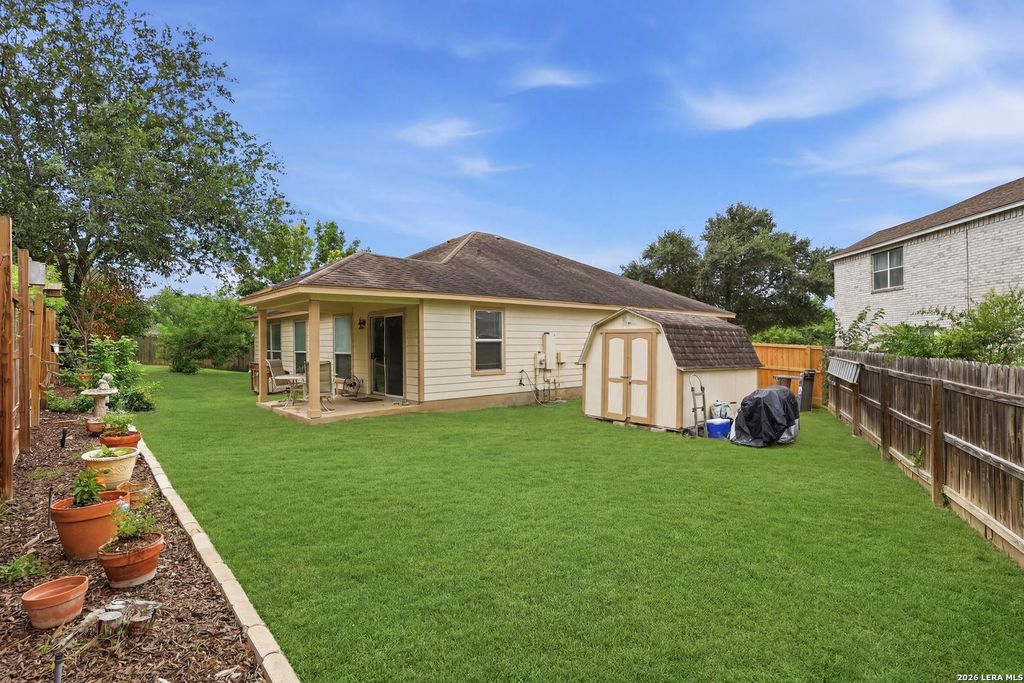
[[800]]5619 Spring Fire is listed for sale at 274,999. The Single-Family property has 3 bedrooms, 2 Full Bathrooms, 2196 square feet, and was built in 2000.[[500]]Tucked away on a quiet cul-de-sac, this move-in-ready home has been refreshed inside and out! Recent improvements include interior and exterior updates, fresh paint, refreshed landscaping, new front-yard grass, new front fencing, and an HVAC system replaced just one year ago. The home has also had foundation repairs completed. Inside, youll find a spacious kitchen with a walk-in pantry and a comfortable primary suite featuring a garden tub and separate shower. Step outside to a large three-sided backyard with mature shade trees, a full sprinkler system, fresh landscaping, and a wood storage shed. Updated, well-maintained, and ready for its next owner!
Tucked away on a quiet cul-de-sac, this move-in-ready home has been refreshed inside and out! Recent improvements include interior and exterior updates, fresh paint, refreshed landscaping, new front-yard grass, new front fencing, and an HVAC system replaced just one year ago. The home has also had foundation repairs completed. Inside, you'll find a spacious kitchen with a walk-in pantry and a comfortable primary suite featuring a garden tub and separate shower. Step outside to a large three-sided backyard with mature shade trees, a full sprinkler system, fresh landscaping, and a wood storage shed. **Updated, well-maintained, and ready for its next owner!**
Disclaimer: Lot configuration and dimensions are estimates, not based on personal knowledge and come from a third party (Digital Map Products); therefore, you should not rely on the estimates and perform independent confirmation as to their accuracy
School information is computer generated and may not be accurate or current. Buyer must independently verify and confirm enrollment. Please contact the school district to determine the schools to which this property is zoned.







 Just listed
 Currency converter








 Share
Share


 Erase note
 You currently have no custom folders