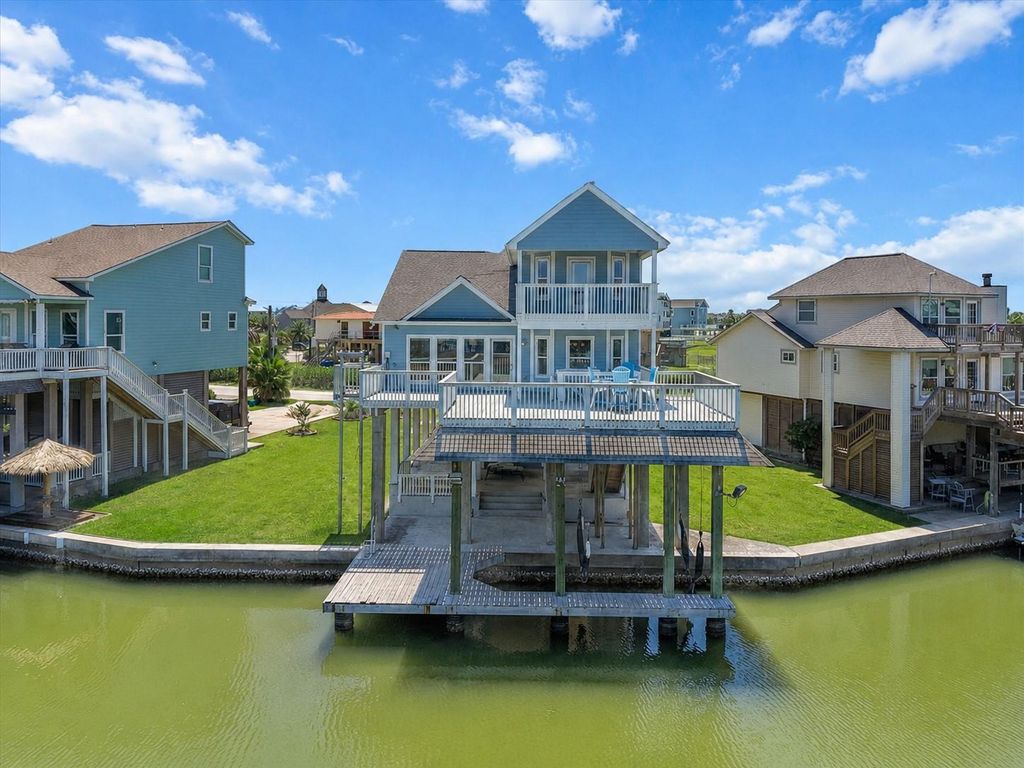
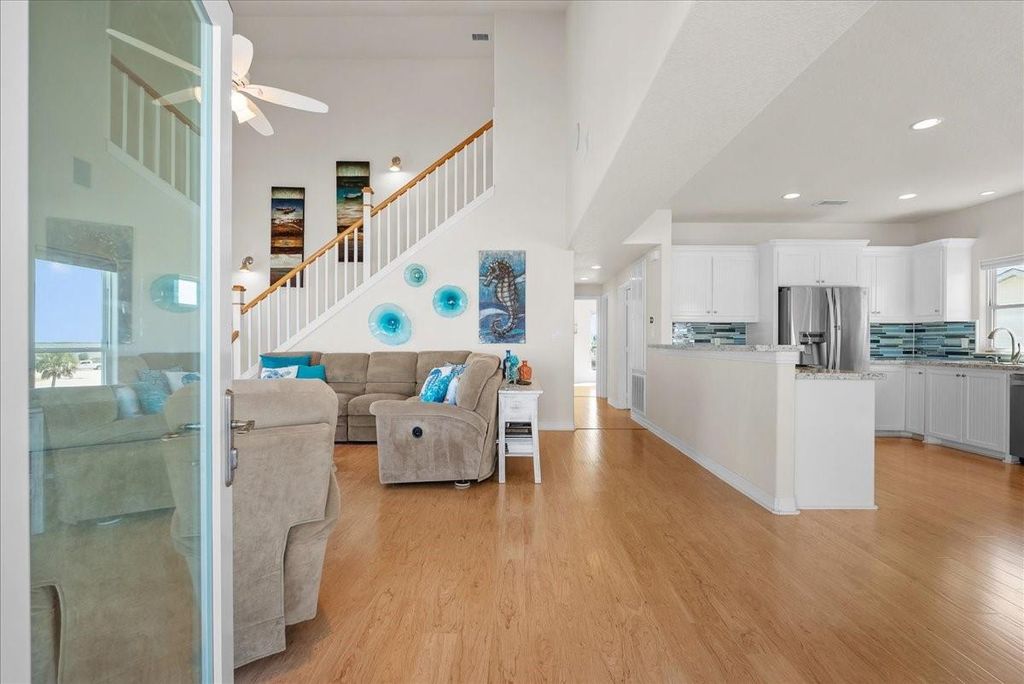
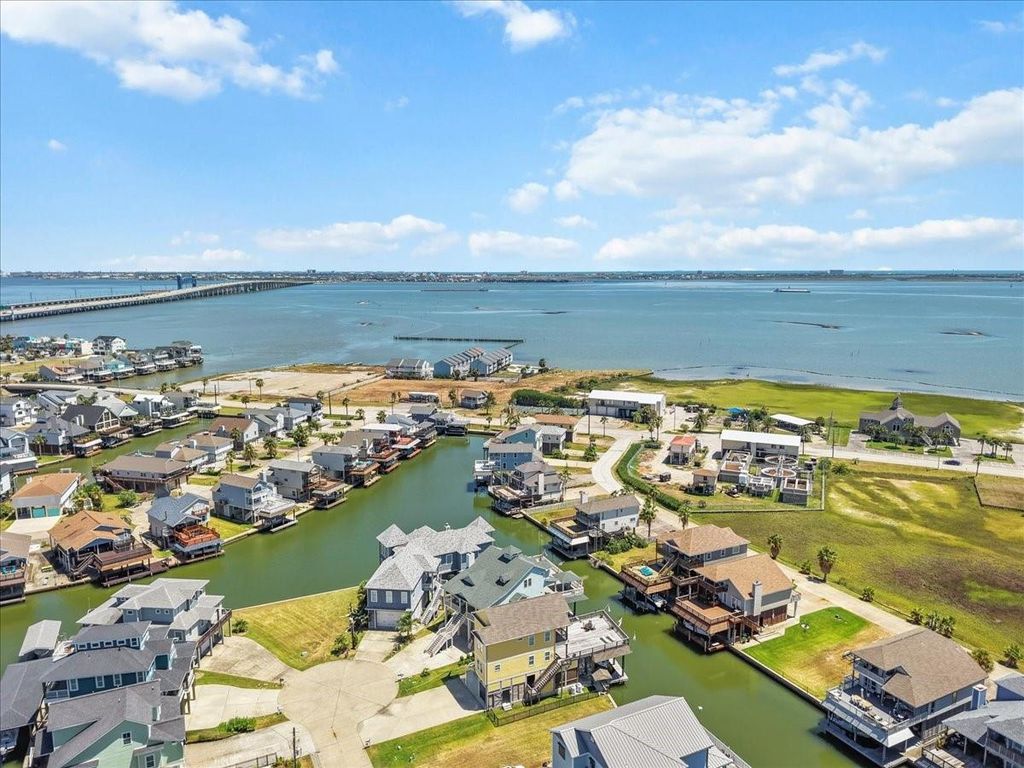
[[800]]314 Windward Way is listed for sale at 725,000. The Single-Family property has 3 to 4 bedrooms, 2 Full Bathrooms, 1 Half Bathroom, 1866 square feet, and was built in 2014. The lot size is 5924 Square feet.[[500]]Experience elevated waterfront living in Tiki Island! This immaculately maintained coastal retreat welcomes you from an expansive deck overlooking the water into a light-filled interior with soaring ceilings and walls of windows showcasing beautiful waterfront views from both levels. The first floor offers an open-concept living area, chefs kitchen, bonus room, two bedrooms, and two full baths. The kitchen impresses with designer backsplash, abundant cabinetry, stainless steel appliances, breakfast bar, and expansive granite countertops. Upstairs, the private primary retreat features a balcony overlooking the water and spa-inspired en-suite with soaking tub, walk-in shower, dual sinks, and walk-in closet. The carport level includes a convenient half bath, perfect for days on the water. Enjoy a private boathouse, generous outdoor entertaining spaces, covered parking, additional garage space, and the neighborhood park just a short stroll away. Coastal living at its finest!
Experience elevated waterfront living in Tiki Island! This immaculately maintained coastal retreat welcomes you from an expansive deck overlooking the water into a light-filled interior with soaring ceilings and walls of windows showcasing beautiful waterfront views from both levels. The first floor offers an open-concept living area, chef’s kitchen, bonus room, two bedrooms, and two full baths. The kitchen impresses with designer backsplash, abundant cabinetry, stainless steel appliances, breakfast bar, and expansive granite countertops. Upstairs, the private primary retreat features a balcony overlooking the water and spa-inspired en-suite with soaking tub, walk-in shower, dual sinks, and walk-in closet. The carport level includes a convenient half bath, perfect for days on the water. Enjoy a private boathouse, generous outdoor entertaining spaces, covered parking, additional garage space, and the neighborhood park just a short stroll away. Coastal living at its finest!
Disclaimer: Lot configuration and dimensions are estimates, not based on personal knowledge and come from a third party (Digital Map Products); therefore, you should not rely on the estimates and perform independent confirmation as to their accuracy
School information is computer generated and may not be accurate or current. Buyer must independently verify and confirm enrollment. Please contact the school district to determine the schools to which this property is zoned.







 Just listed
 Currency converter








 Share
Share


 Erase note
 You currently have no custom folders