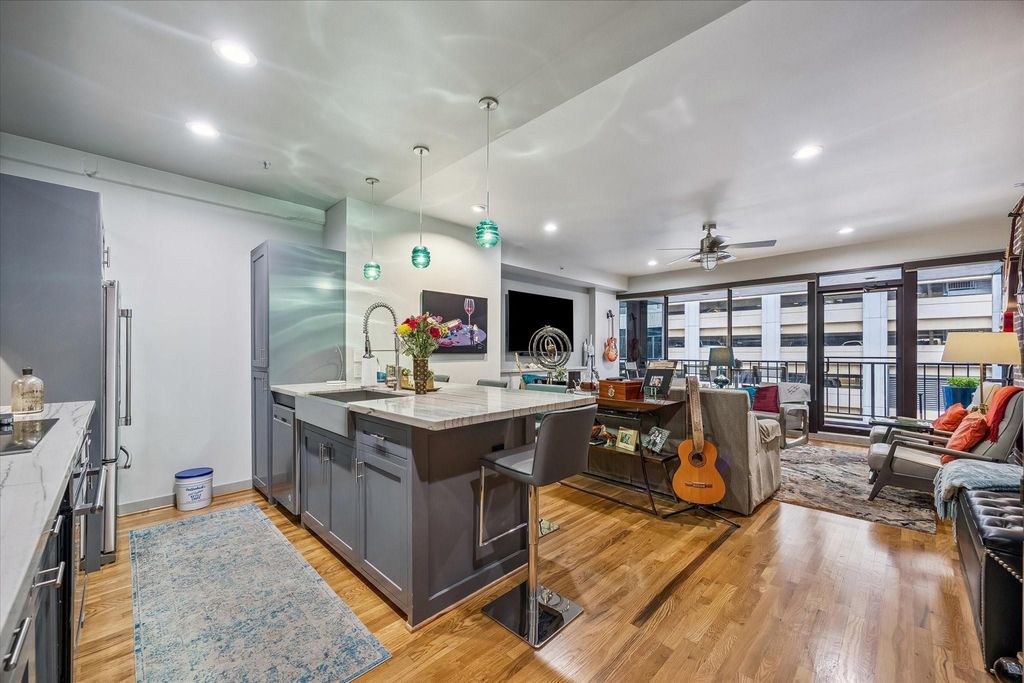
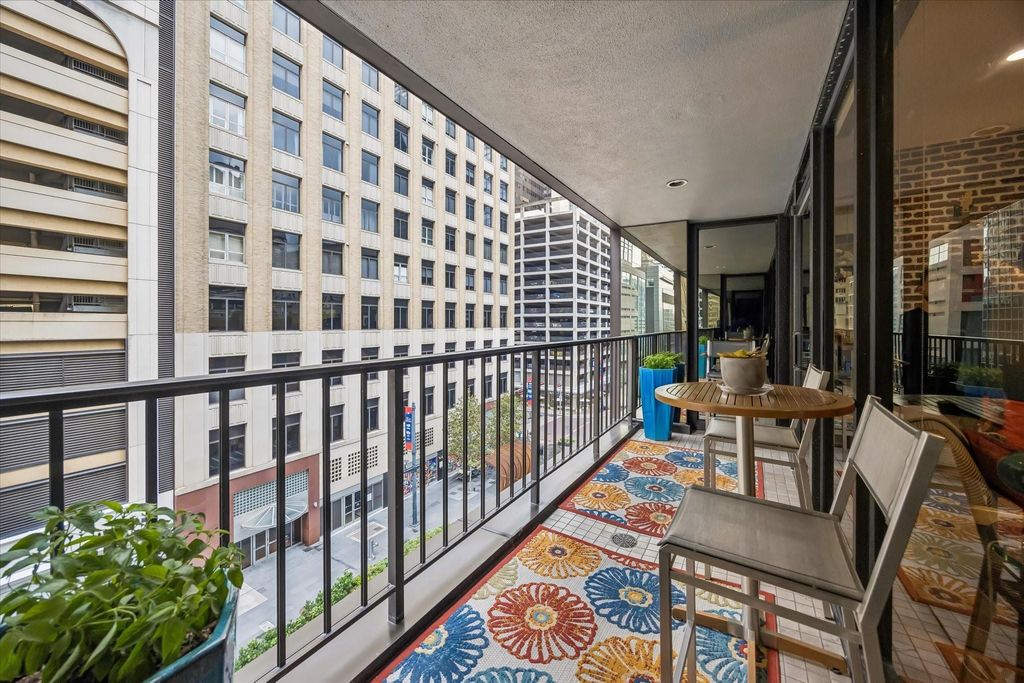
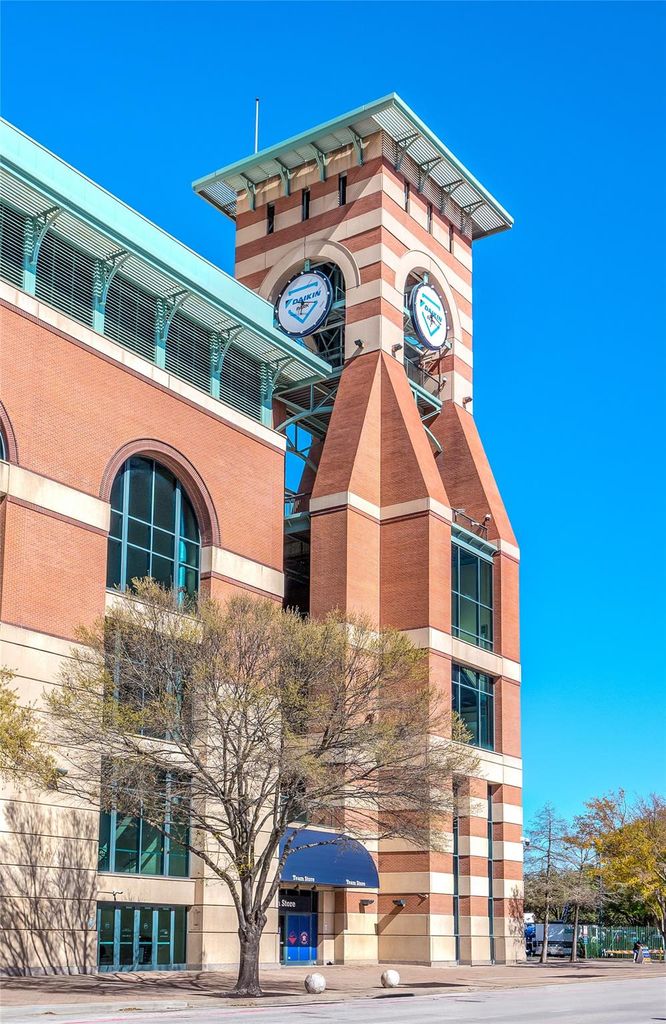
[[800]]917 Main St unit506 is listed for sale at 250,000. The Mid/Hi-Rise Condo property has 1 bedroom, 1 Full Bathroom, 1022 square feet, and was built in 1920.[[500]]Welcome to Kirby Lofts Unit 506, a fully remodeled condo combining modern updates with the historic character of Downtown Houston. The residence features exposed brick walls, stylish finishes, and a private balcony overlooking Main Street. Enjoy the convenience of direct access to Houstons Downtown tunnel system and METRORail just steps from the building. The Kirby Lofts HOA includes full utilities, making downtown living even more convenient. Ideally situated near some of Houstons top restaurants, food halls, nightlife, and entertainment. Enjoy easy access to Daikin Park, Toyota Center, Discovery Green, and the Theater District, all just blocks away. Experience the convenience of living, dining, and entertainment right outside your door in the heart of Downtown Houston.
Welcome to Kirby Lofts Unit 506, a fully remodeled condo combining modern updates with the historic character of Downtown Houston. The residence features exposed brick walls, stylish finishes, and a private balcony overlooking Main Street. Enjoy the convenience of direct access to Houston’s Downtown tunnel system and METRORail just steps from the building. The Kirby Lofts HOA includes full utilities, making downtown living even more convenient. Ideally situated near some of Houston’s top restaurants, food halls, nightlife, and entertainment. Enjoy easy access to Daikin Park, Toyota Center, Discovery Green, and the Theater District, all just blocks away. Experience the convenience of living, dining, and entertainment right outside your door in the heart of Downtown Houston.
Disclaimer: Lot configuration and dimensions are estimates, not based on personal knowledge and come from a third party (Digital Map Products); therefore, you should not rely on the estimates and perform independent confirmation as to their accuracy
School information is computer generated and may not be accurate or current. Buyer must independently verify and confirm enrollment. Please contact the school district to determine the schools to which this property is zoned.







 Just listed
 Currency converter







 Share
Share


 Erase note
 You currently have no custom folders