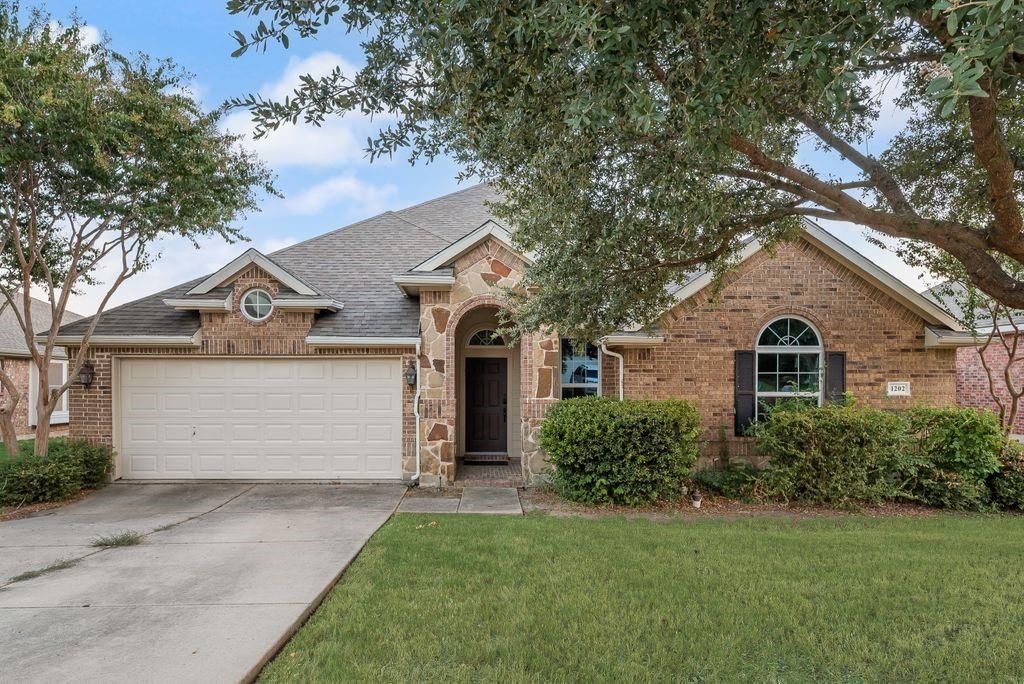
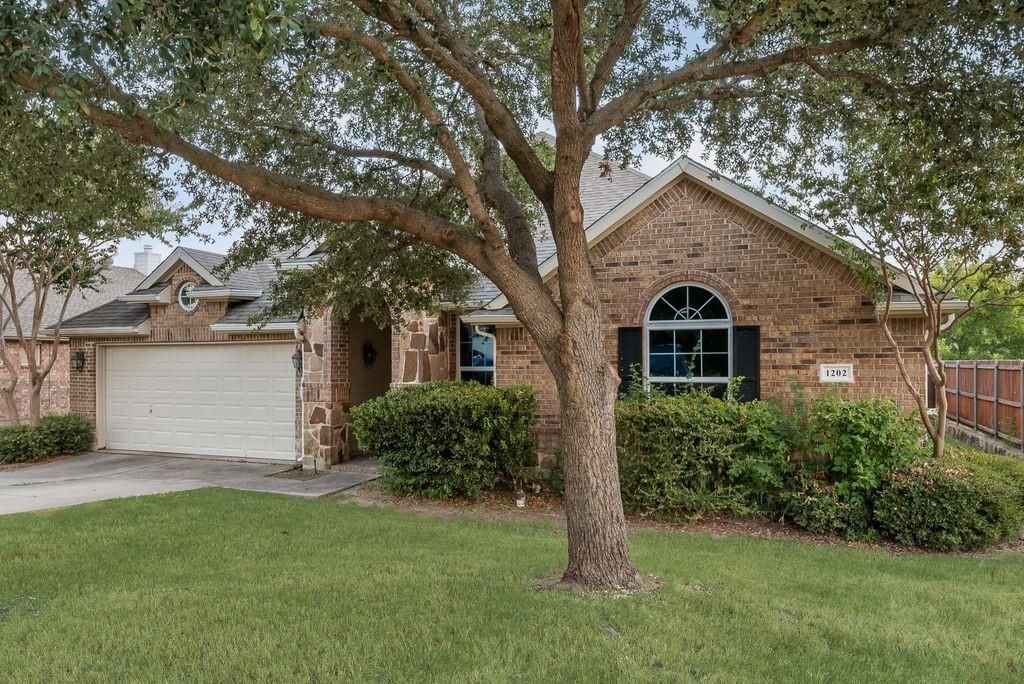
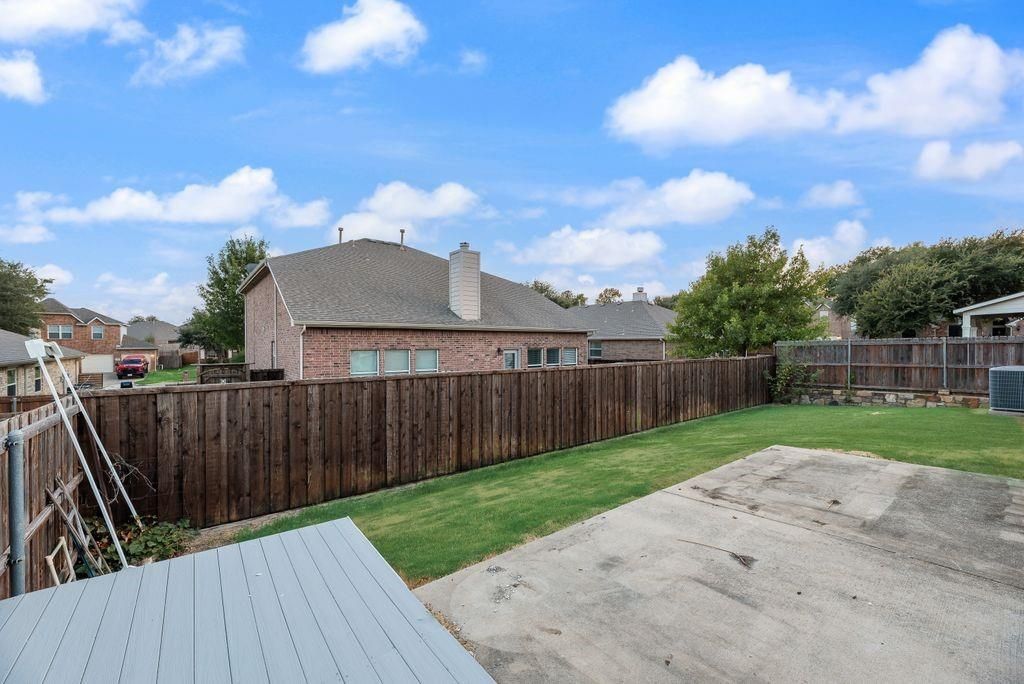
[[800]]1202 Chestnut Hill Dr is listed for sale at 415,000. The Residential - Single Family property has 4 bedrooms, 2 Full Bathrooms, 1 Half Bathroom, 2649 square feet, and was built in 2008. The lot size is 7405.2 Square feet.[[500]]Come home to comfortable, single-story living in Bozman Farm Estates, where open-concept living meets dedicated spaces for every need. The living room opens around a fireplace, ready for movie nights and quiet weekends in. Beyond it, the kitchen anchors the home with a center island, breakfast bar, butlers pantry, and abundant cabinetry, steps from a sunlit breakfast area and formal dining room. A game room offers the option to serve as a home office, joining a primary suite and three additional bedrooms for private space. Outside, a spacious backyard features a concrete patio and wood deck ready for a table and chairs or a swinging bench. Community amenities include a greenbelt, jogging and bike paths, a lake, park, and playground, all within Wylie ISD.Updates:Instant hot water heater in Master Bath, Backyard Deck, Motion Lighting in Master Closet, Pantry and Utility Room.
Come home to comfortable, single-story living in Bozman Farm Estates, where open-concept living meets dedicated spaces for every need. The living room opens around a fireplace, ready for movie nights and quiet weekends in. Beyond it, the kitchen anchors the home with a center island, breakfast bar, butler's pantry, and abundant cabinetry, steps from a sunlit breakfast area and formal dining room. A game room offers the option to serve as a home office, joining a primary suite and three additional bedrooms for private space. Outside, a spacious backyard features a concrete patio and wood deck ready for a table and chairs or a swinging bench. Community amenities include a greenbelt, jogging and bike paths, a lake, park, and playground, all within Wylie ISD.
*Updates:Instant hot water heater in Master Bath, Backyard Deck, Motion Lighting in Master Closet, Pantry and Utility Room.
Disclaimer: Lot configuration and dimensions are estimates, not based on personal knowledge and come from a third party (Digital Map Products); therefore, you should not rely on the estimates and perform independent confirmation as to their accuracy
School information is computer generated and may not be accurate or current. Buyer must independently verify and confirm enrollment. Please contact the school district to determine the schools to which this property is zoned.







 Just listed
 Currency converter








 Share
Share


 Erase note
 You currently have no custom folders