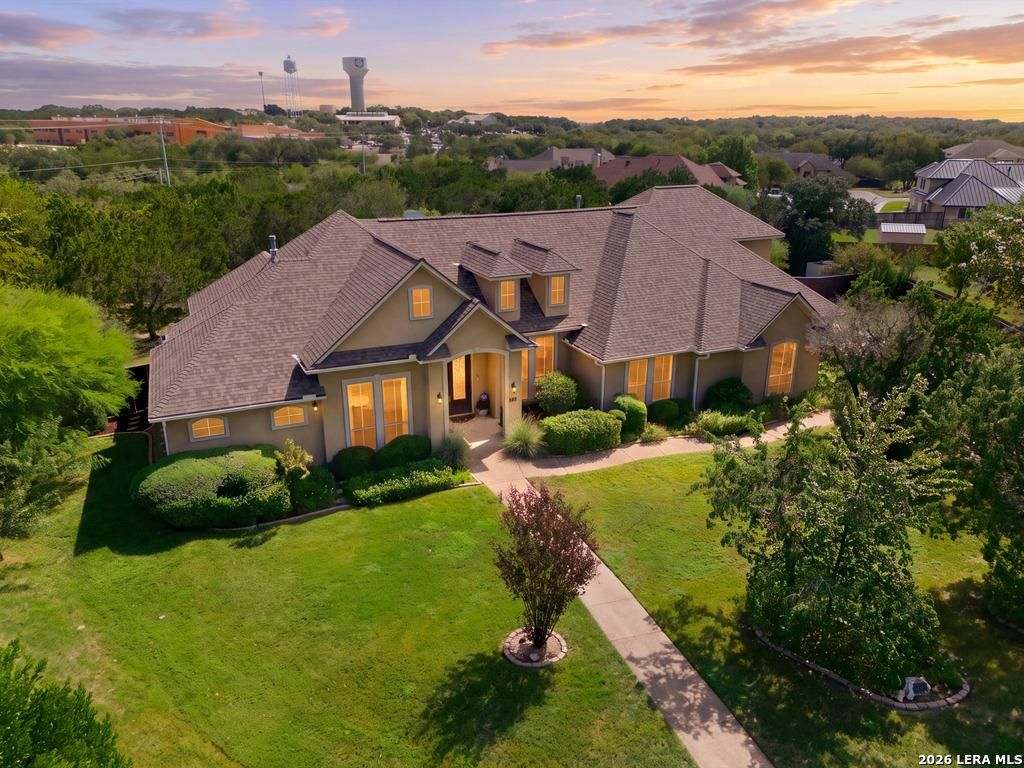
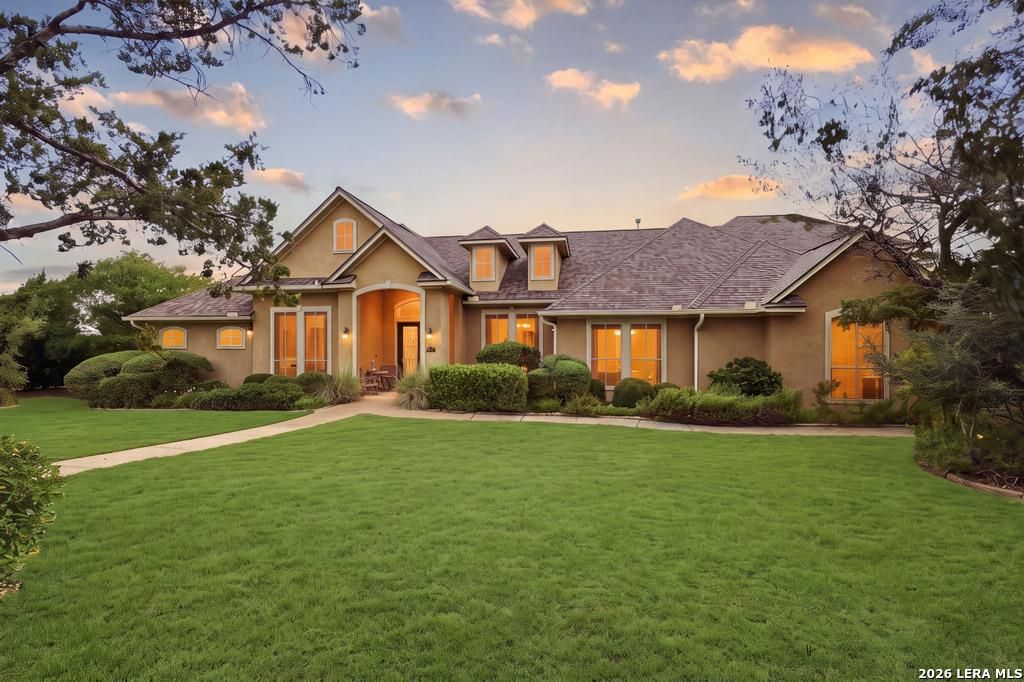
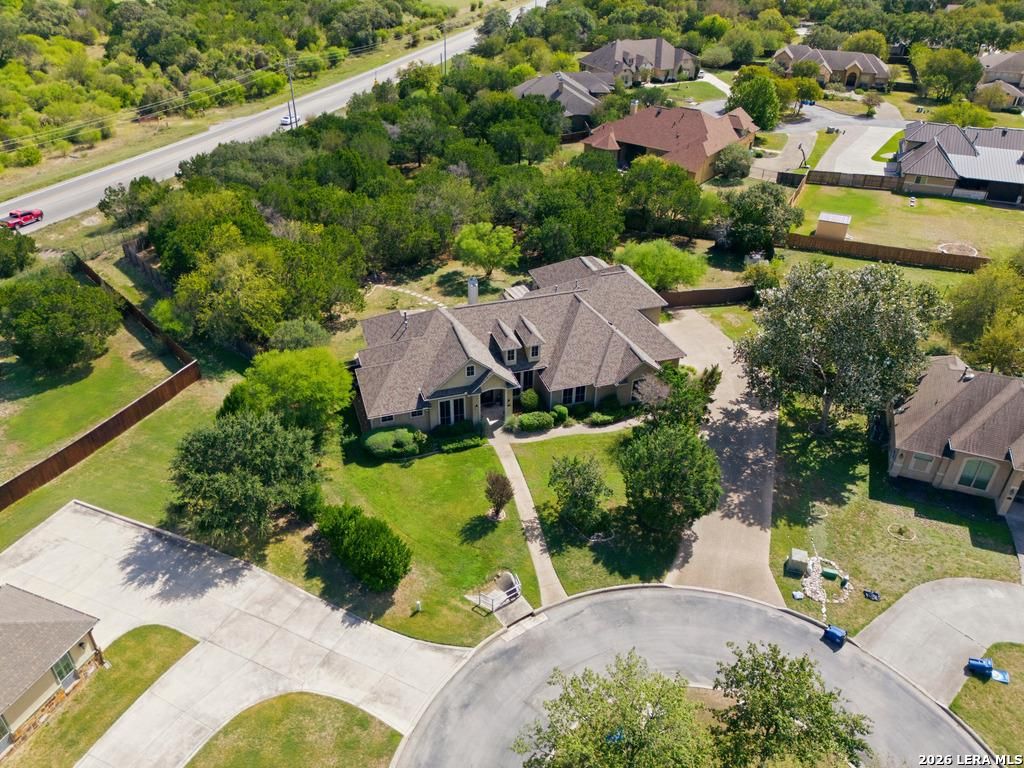
[[800]]21302 Hampton Park is listed for sale at 889,000. The Single-Family property has 5 bedrooms, 3 Full Bathrooms, 2 Half Bathrooms, 4373 square feet, and was built in 2011. The lot size is 1 Square feet.[[500]]Beautiful custom stucco home situated on over an acre in a gated Garden Ridge community on a peaceful cul-de-sac. The grand entry opens to generous living and dining spaces, while the family room features wood flooring and a striking rock gas-log fireplace. The kitchen offers custom cabinetry with pull-out drawers, a large walk-in pantry, stone bar with seating, stainless steel appliances, and double convection ovens. The private split primary suite is a true retreat with coffered ceilings, two-way fireplace shared with the spa bath, patio access, and an incredible walk-in closet with extensive built-in storage. The bath features a centered Jacuzzi tub, dual vanities, and an oversized two-way shower with dual shower heads. Secondary bedrooms occupy their own wing, while a completely separate guest or mother-in-law suite with private exterior access offers multiple rooms, a full bath, and flexible space for a home gym or office. Step outside to an expansive backyard filled with over 100
Beautiful custom stucco home situated on over an acre in a gated Garden Ridge community on a peaceful cul-de-sac. The grand entry opens to generous living and dining spaces, while the family room features wood flooring and a striking rock gas-log fireplace. The kitchen offers custom cabinetry with pull-out drawers, a large walk-in pantry, stone bar with seating, stainless steel appliances, and double convection ovens. The private split primary suite is a true retreat with coffered ceilings, two-way fireplace shared with the spa bath, patio access, and an incredible walk-in closet with extensive built-in storage. The bath features a centered Jacuzzi tub, dual vanities, and an oversized two-way shower with dual shower heads. Secondary bedrooms occupy their own wing, while a completely separate guest or mother-in-law suite with private exterior access offers multiple rooms, a full bath, and flexible space for a home gym or office. Step outside to an expansive backyard filled with over 100
Disclaimer: Lot configuration and dimensions are estimates, not based on personal knowledge and come from a third party (Digital Map Products); therefore, you should not rely on the estimates and perform independent confirmation as to their accuracy
School information is computer generated and may not be accurate or current. Buyer must independently verify and confirm enrollment. Please contact the school district to determine the schools to which this property is zoned.







 Just listed
 Currency converter


 Share


 Erase note
 You currently have no custom folders