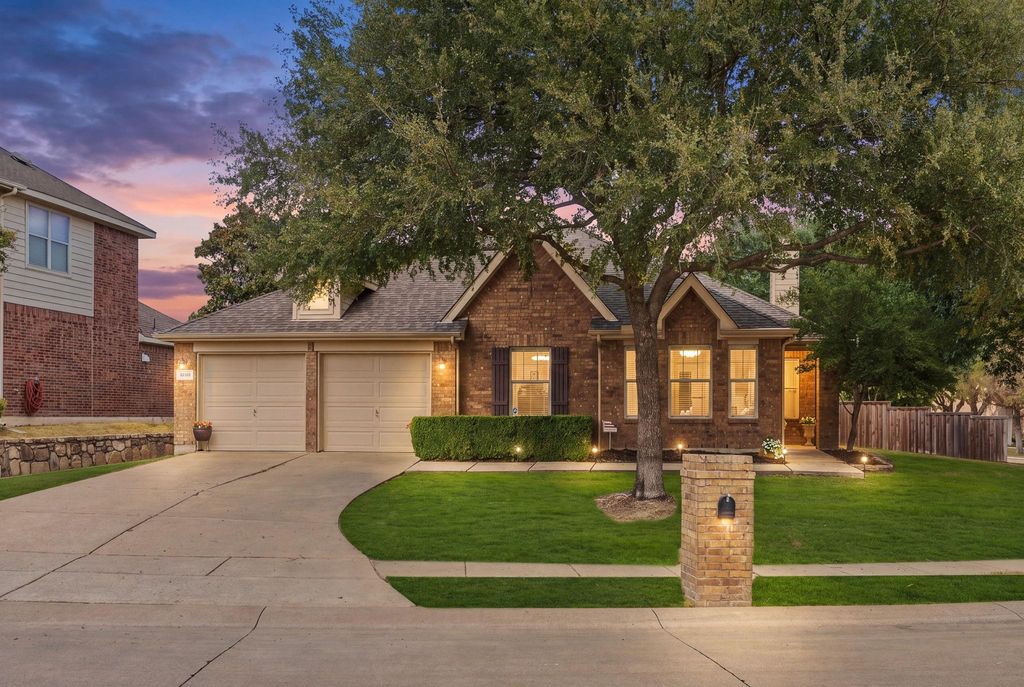
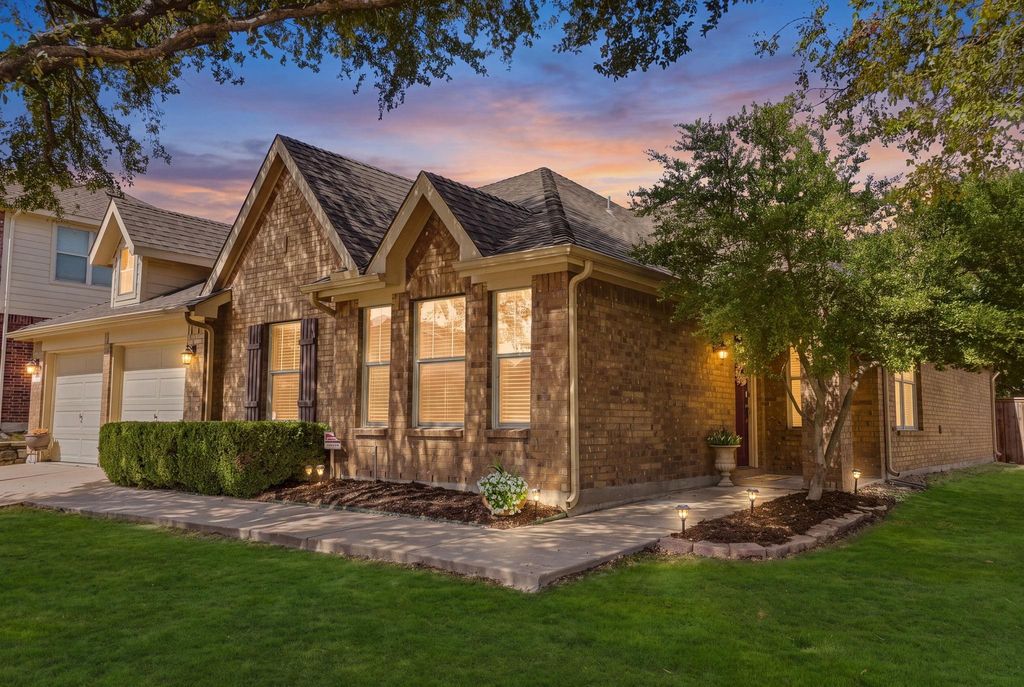
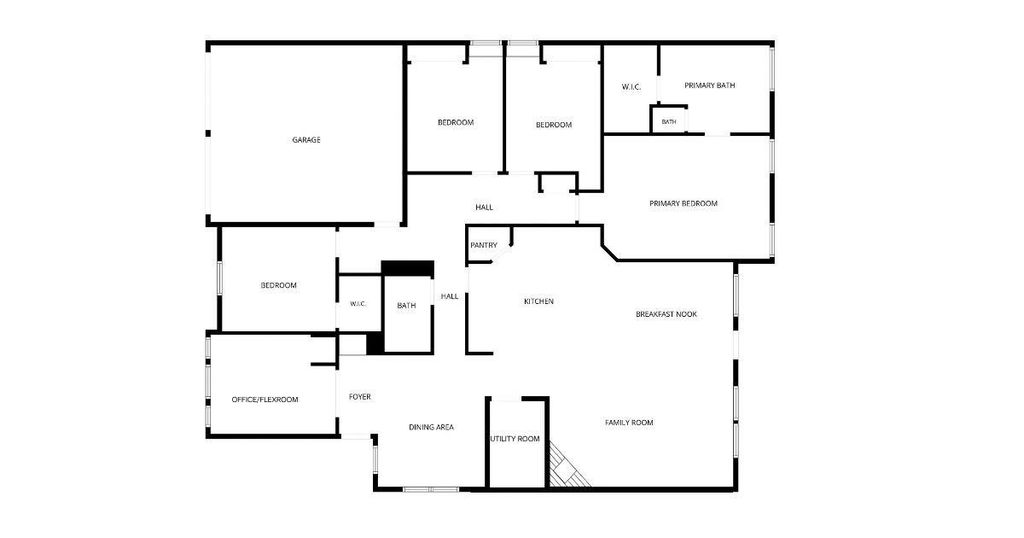
[[800]]7600 Val Verde Dr is listed for sale at 425,000. The Residential - Single Family property has 4 bedrooms, 2 Full Bathrooms, 2235 square feet, and was built in 2005. The lot size is 9583.2 Square feet.[[500]]Beautifully refreshed single-story home offering 2,235 square feet of low-maintenance, modern living in one of McKinneys most desirable pockets. Featuring 4 spacious bedrooms, 2 full baths, and zero carpet, this layout was designed with both everyday ease and modern flexibility in mind. Inside, youll find brand-new luxury vinyl flooring stretching continuously throughout, paired with a fresh, neutral paint palette that fills every room with natural light. A dedicated flex room near the front serves as the perfect home office, playroom, or cozy secondary lounge. Living here feels light, effortless, and comfortable. Designed for anyone looking for step-free accessibility without sacrificing space, this layout keeps life connected while giving everyone room to spread out. Mornings start with sunlight streaming across smooth, easy-to-clean floors, while afternoons transition naturally to the outside. Sitting on a prime corner lot, the expansive backyard is ready for weekend BBQs, pet playtime, or simply unwinding under the Texas evening sky. Move-in-ready homes with this footprint, lot size, and level of fresh upgrades are rare in todays McKinney market. Skip the hassle of immediate renovationsthis one has already been updated for you.
Beautifully refreshed single-story home offering 2,235 square feet of low-maintenance, modern living in one of McKinney’s most desirable pockets. Featuring 4 spacious bedrooms, 2 full baths, and zero carpet, this layout was designed with both everyday ease and modern flexibility in mind. Inside, you’ll find brand-new luxury vinyl flooring stretching continuously throughout, paired with a fresh, neutral paint palette that fills every room with natural light. A dedicated flex room near the front serves as the perfect home office, playroom, or cozy secondary lounge. Living here feels light, effortless, and comfortable. Designed for anyone looking for step-free accessibility without sacrificing space, this layout keeps life connected while giving everyone room to spread out. Mornings start with sunlight streaming across smooth, easy-to-clean floors, while afternoons transition naturally to the outside. Sitting on a prime corner lot, the expansive backyard is ready for weekend BBQs, pet playtime, or simply unwinding under the Texas evening sky. Move-in-ready homes with this footprint, lot size, and level of fresh upgrades are rare in today’s McKinney market. Skip the hassle of immediate renovations—this one has already been updated for you.
Disclaimer: Lot configuration and dimensions are estimates, not based on personal knowledge and come from a third party (Digital Map Products); therefore, you should not rely on the estimates and perform independent confirmation as to their accuracy
School information is computer generated and may not be accurate or current. Buyer must independently verify and confirm enrollment. Please contact the school district to determine the schools to which this property is zoned.







 Just listed
 Currency converter








 Share
Share


 Erase note
 You currently have no custom folders