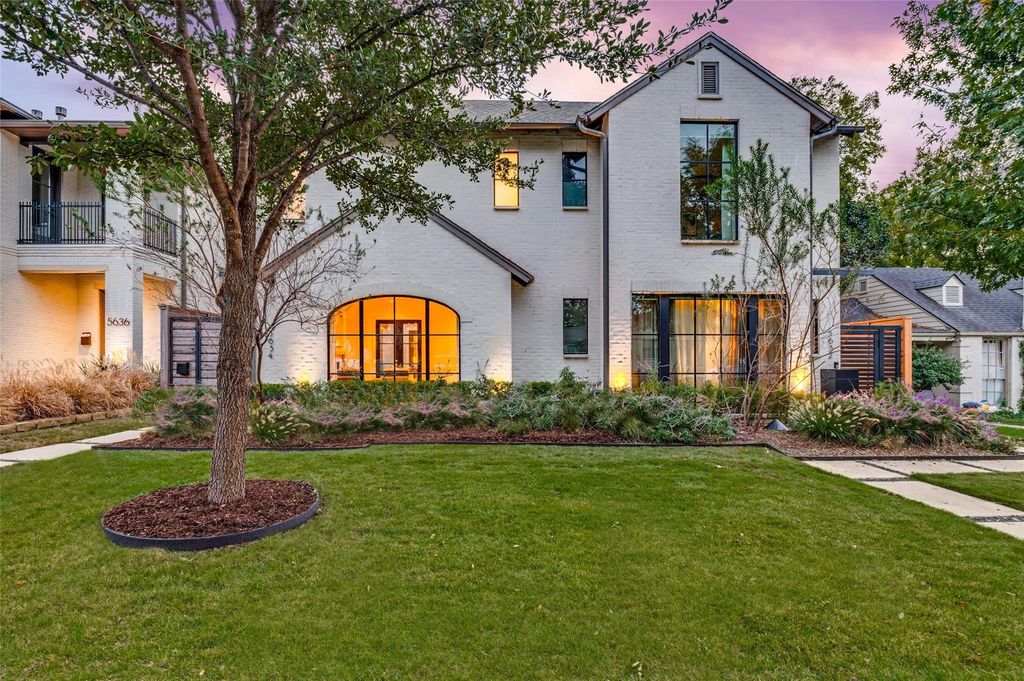
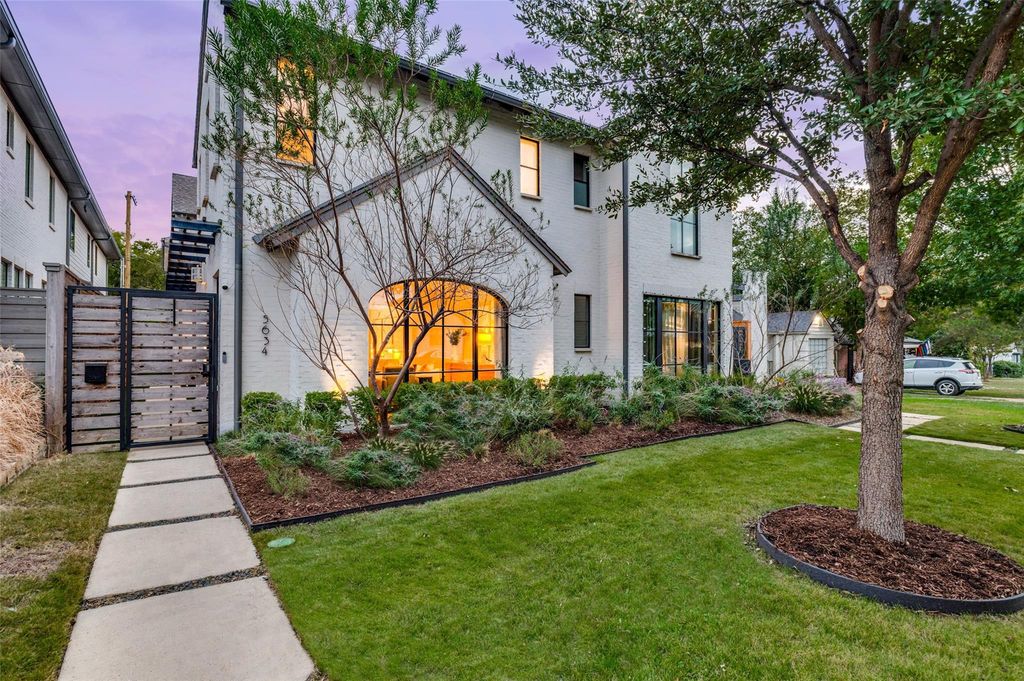
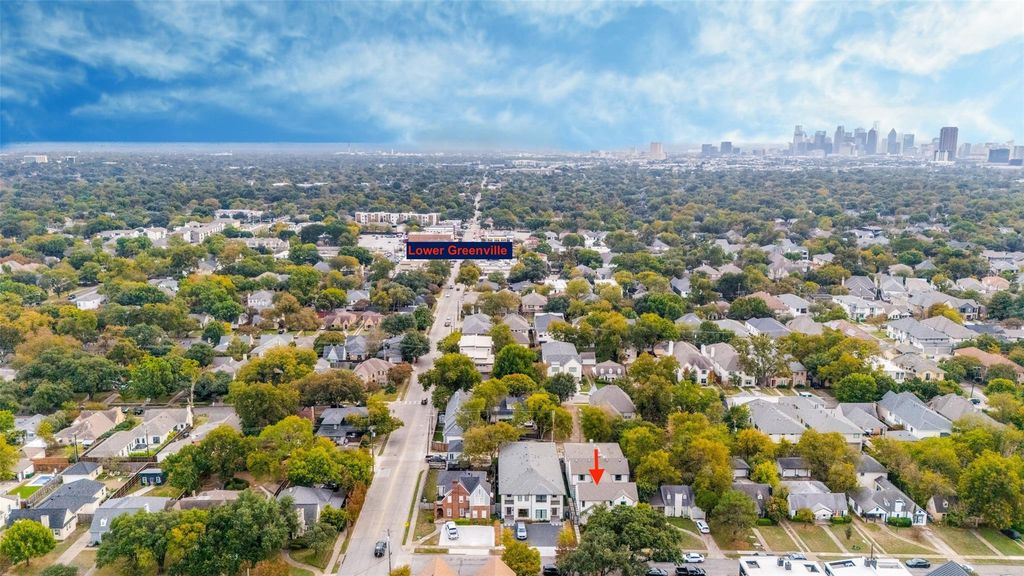
[[800]]5634 Winton St is listed for sale at 1,195,000. The Residential - Single Family property has 3 bedrooms, 3 Full Bathrooms, 1 Half Bathroom, 3218 square feet, and was built in 2019. The lot size is 4181.76 Square feet.[[500]]Premier Newport Group single family attached home in the heart of the M-Street, less than 2 miles to SMU. Its first impression will leave an impact, welcoming guests with a dramatic New Orleans style entry courtyard. Enjoy spectacular indoor outdoor living with three walls of custom 8 steel doors connecting the kitchen, courtyard and living space. Flexible dining space in oversized kitchen wing, could be configured a multitude of ways. Upstairs primary suite plus 2 guest rooms with en-suites, and laundry room. Every drop of water into the home is filtered for clean, safe and spa-like water at all fixtures through a whole-home Culligan Carbon Water Filtration system. Stage 2 EV charger installed in garage. Custom Shade Store window treatments throughout, including electric roller shades in the primary and guest suite, roman shades throughout kitchen, and heavy custom drapery in the living space. Walkable to most anything Lower Greenville has to offer, and zoned to the top rated Mockingbird Elementary School. This is Dallas living, done right.
Premier Newport Group single family attached home in the heart of the M-Street, less than 2 miles to SMU. It's first impression will leave an impact, welcoming guests with a dramatic New Orleans style entry courtyard. Enjoy spectacular indoor & outdoor living with three walls of custom 8' steel doors connecting the kitchen, courtyard and living space. Flexible dining space in oversized kitchen wing, could be configured a multitude of ways. Upstairs primary suite plus 2 guest rooms with en-suite's, and laundry room. Every drop of water into the home is filtered for clean, safe and spa-like water at all fixtures through a whole-home Culligan Carbon Water Filtration system. Stage 2 EV charger installed in garage. Custom Shade Store window treatments throughout, including electric roller shades in the primary and guest suite, roman shades throughout kitchen, and heavy custom drapery in the living space. Walkable to most anything Lower Greenville has to offer, and zoned to the top rated Mockingbird Elementary School. This is Dallas living, done right.
Disclaimer: Lot configuration and dimensions are estimates, not based on personal knowledge and come from a third party (Digital Map Products); therefore, you should not rely on the estimates and perform independent confirmation as to their accuracy
School information is computer generated and may not be accurate or current. Buyer must independently verify and confirm enrollment. Please contact the school district to determine the schools to which this property is zoned.








 Just listed
 Currency converter
 Add to Calendar





 Share


 Erase note
 You currently have no custom folders