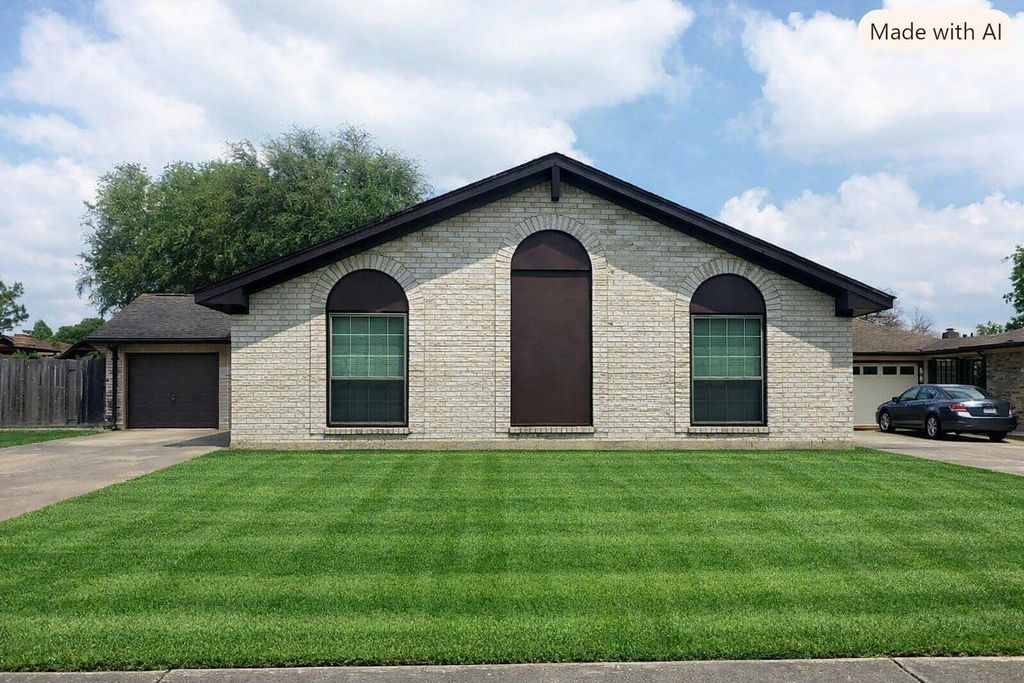
[[800]]5003 Colombia Dr is listed for sale at 299,900. The Single-Family property has 4 bedrooms, 2 Full Bathrooms, 1746 square feet, and was built in 1978. The lot size is 8740 Square feet.[[500]]Situated in Pasadenas Park Gate North subdivision, 5003 Colombia Drive delivers a strong fusion of efficient infrastructure, classic brick construction, and total everyday convenience. The interior opens to an expansive main living room anchored by a traditional fireplace flanked by custom built-in shelving, complemented by easy-care tile flooring that extends through the kitchen, breakfast area, and bathrooms. Highlighting modern energy enhancements, the home includes attic foam insulation and a thermal reflective blanket for optimal climate control, along with functional upgrades like a newer water heater, dishwasher, and disposal. Four comfortable bedrooms and two full baths are supported by an attached two-car garage. Positioned in a central Harris County pocket, residents enjoy rapid connectivity to major commuter arteries, local parks, schools, and commercial centerssecuring a practical, well-maintained residence built for lasting comfort and value.
Situated in Pasadena’s Park Gate North subdivision, 5003 Colombia Drive delivers a strong fusion of efficient infrastructure, classic brick construction, and total everyday convenience. The interior opens to an expansive main living room anchored by a traditional fireplace flanked by custom built-in shelving, complemented by easy-care tile flooring that extends through the kitchen, breakfast area, and bathrooms. Highlighting modern energy enhancements, the home includes attic foam insulation and a thermal reflective blanket for optimal climate control, along with functional upgrades like a newer water heater, dishwasher, and disposal. Four comfortable bedrooms and two full baths are supported by an attached two-car garage. Positioned in a central Harris County pocket, residents enjoy rapid connectivity to major commuter arteries, local parks, schools, and commercial centers—securing a practical, well-maintained residence built for lasting comfort and value.
Disclaimer: Lot configuration and dimensions are estimates, not based on personal knowledge and come from a third party (Digital Map Products); therefore, you should not rely on the estimates and perform independent confirmation as to their accuracy
School information is computer generated and may not be accurate or current. Buyer must independently verify and confirm enrollment. Please contact the school district to determine the schools to which this property is zoned.

 Just listed




 Currency converter








 Share
Share


 Erase note
 You currently have no custom folders