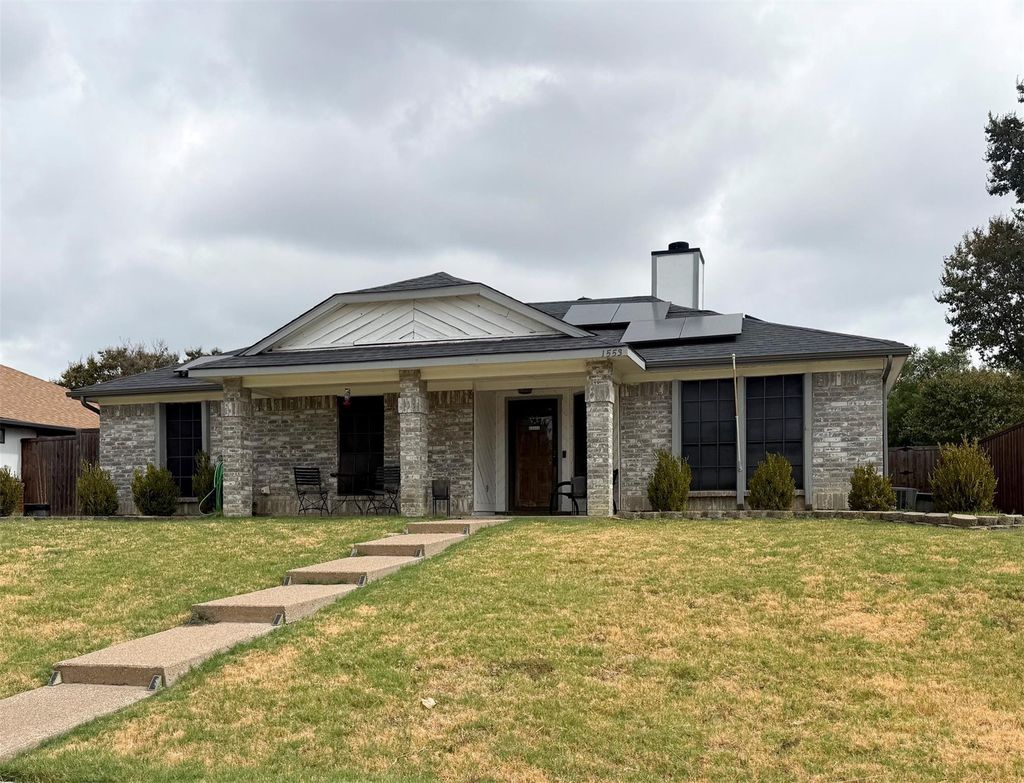
[[800]]1553 Autumn Breeze Ln is listed for sale at 324,900. The Residential - Single Family property has 3 bedrooms, 2 Full Bathrooms, 1268 square feet, and was built in 1984. The lot size is 8363.52 Square feet.[[500]]Welcome to this charming 3-bedroom, 2-bath home in the established Lewisville Valley neighborhood. Offering 1,268 square feet of comfortable living space, this single-story home features a spacious living room with a cozy wood-burning fireplace and ceiling fan, creating an inviting place to relax or gather with family and friends.The eat-in kitchen offers built-in cabinetry, a pantry and plenty of functionality for everyday living. All three bedrooms feature ceiling fans, while the primary bedroom includes a private en-suite bath with a tub-shower combination.Major improvements include a roof and HVAC system that are approximately 4 years old. The home also features solar.Step outside to a fully fenced backyard with a patio thats ready for relaxing, grilling or entertaining. The driveway and garage area are also enclosed, with an automatic gate and convenient alley access providing additional privacy and security.Conveniently located in Lewisville ISD with easy access to shopping, dining, schools and major roadways. With no HOA, newer major systems, paid-off solar and a private gated backyard and driveway, this home has a lot to offer its next owner!
Welcome to this charming 3-bedroom, 2-bath home in the established Lewisville Valley neighborhood. Offering 1,268 square feet of comfortable living space, this single-story home features a spacious living room with a cozy wood-burning fireplace and ceiling fan, creating an inviting place to relax or gather with family and friends.
The eat-in kitchen offers built-in cabinetry, a pantry and plenty of functionality for everyday living. All three bedrooms feature ceiling fans, while the primary bedroom includes a private en-suite bath with a tub-shower combination.
Major improvements include a roof and HVAC system that are approximately 4 years old. The home also features solar.
Step outside to a fully fenced backyard with a patio that's ready for relaxing, grilling or entertaining. The driveway and garage area are also enclosed, with an automatic gate and convenient alley access providing additional privacy and security.
Conveniently located in Lewisville ISD with easy access to shopping, dining, schools and major roadways. With no HOA, newer major systems, paid-off solar and a private gated backyard and driveway, this home has a lot to offer its next owner!
Disclaimer: Lot configuration and dimensions are estimates, not based on personal knowledge and come from a third party (Digital Map Products); therefore, you should not rely on the estimates and perform independent confirmation as to their accuracy
School information is computer generated and may not be accurate or current. Buyer must independently verify and confirm enrollment. Please contact the school district to determine the schools to which this property is zoned.





 Just listed
 Currency converter








 Share
Share


 Erase note
 You currently have no custom folders