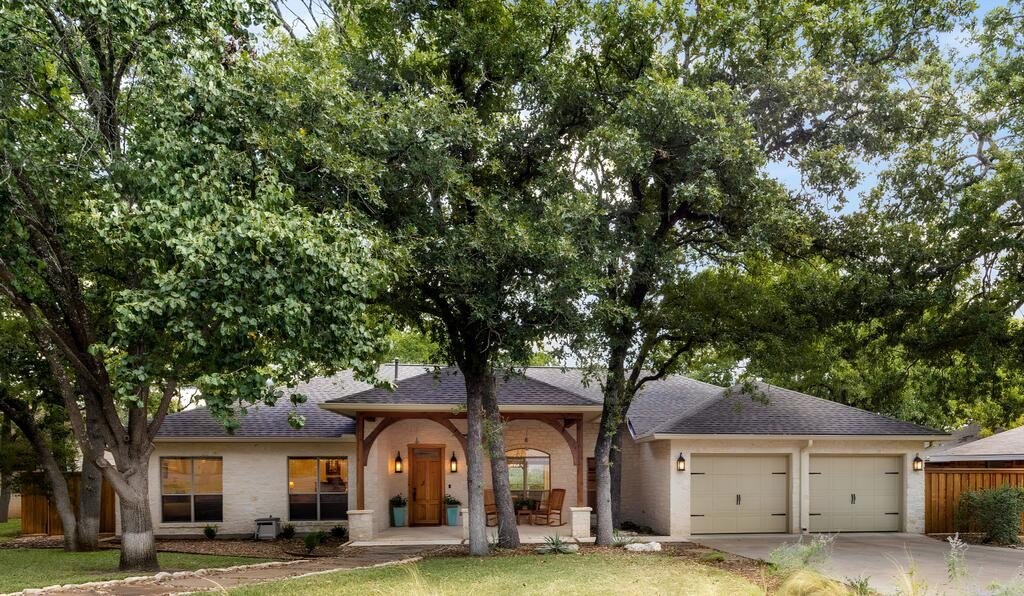
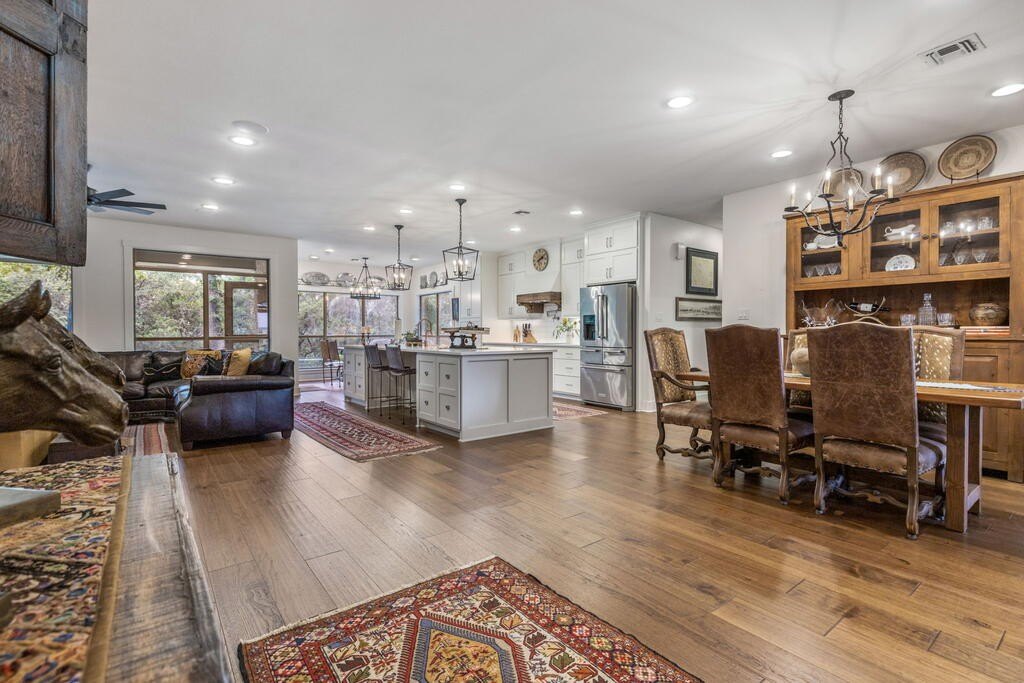
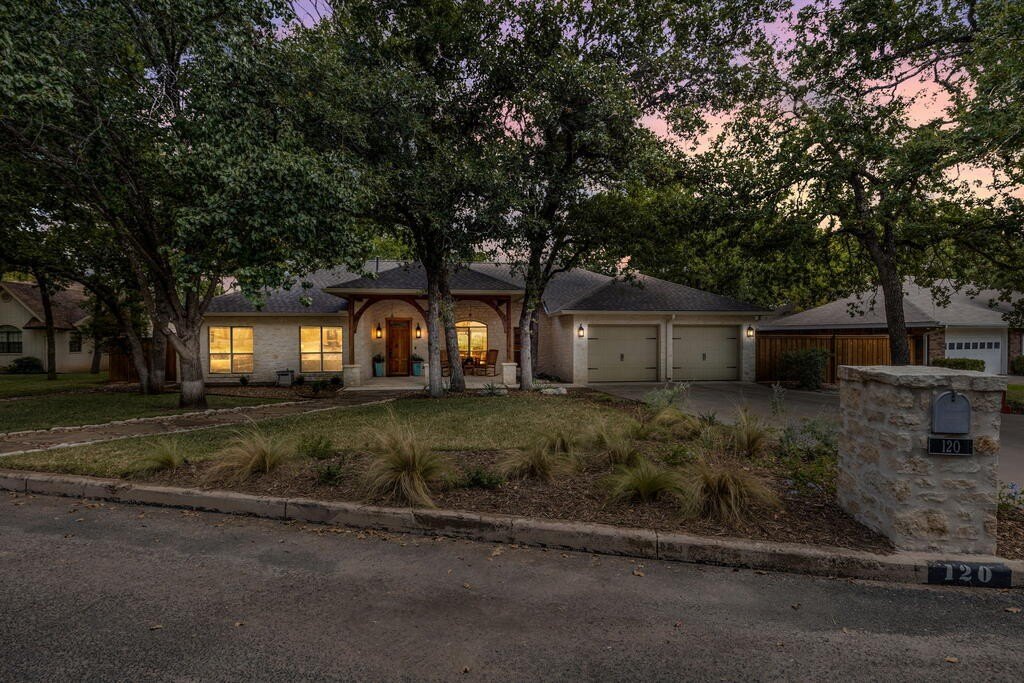
[[800]]120 Tanglewood Dr is listed for sale at 799,000. The Single Family property has 3 bedrooms, 2 Full Bathrooms, 2334 square feet, and was built in 1994. The lot size is 18730.8 Square feet.[[500]]120 Tanglewood offers a warm Hill Country feel with elevated finishes and an easy, livable floor plan. This 3-bedroom, 2-bath home with a 2-car garage was extensively remodeled in 2019, including an expansion and complete reconfiguration of the primary suite. The heart of the home is the spacious, open kitchen and living area, where quartz countertops, abundant cabinetry and an oversized island create a natural gathering place. The kitchen is well equipped with a flat-top convection range, built-in microwave, LG dishwasher, pot filler, reverse-osmosis system and Scotsman ice maker. Built-in pull out storage adds practical storage without sacrificing style. Custom iron fixtures, recessed lighting, wood flooring and distinctive architectural details give the home character beyond the typical remodel. The generous primary suite was redesigned to include a beautifully finished bath with dual vanities, soaking tub, large marble walk-in shower with bench and an impressive walk-in closet. A separate office with a custom antique farmhouse door provides a dedicated space for working from home. The expansive living area centers around a substantial stone fireplace with gas logs and custom iron fireplace cover, while large windows bring in natural light and views of the mature trees surrounding the property. Surround sound adds another layer of functionality for entertaining. Outdoor living is equally inviting, with a large covered front porch, covered back patio, mature shade trees, sprinkler system and new 6-foot cedar privacy
120 Tanglewood offers a warm Hill Country feel with elevated finishes and an easy, livable floor plan. This 3-bedroom, 2-bath home with a 2-car garage was extensively remodeled in 2019, including an expansion and complete reconfiguration of the primary suite. The heart of the home is the spacious, open kitchen and living area, where quartz countertops, abundant cabinetry and an oversized island create a natural gathering place. The kitchen is well equipped with a flat-top convection range, built-in microwave, LG dishwasher, pot filler, reverse-osmosis system and Scotsman ice maker. Built-in pull out storage adds practical storage without sacrificing style. Custom iron fixtures, recessed lighting, wood flooring and distinctive architectural details give the home character beyond the typical remodel. The generous primary suite was redesigned to include a beautifully finished bath with dual vanities, soaking tub, large marble walk-in shower with bench and an impressive walk-in closet. A separate office with a custom antique farmhouse door provides a dedicated space for working from home. The expansive living area centers around a substantial stone fireplace with gas logs and custom iron fireplace cover, while large windows bring in natural light and views of the mature trees surrounding the property. Surround sound adds another layer of functionality for entertaining. Outdoor living is equally inviting, with a large covered front porch, covered back patio, mature shade trees, sprinkler system and new 6-foot cedar privacy fence creating a private backyard setting. A green screen Additional features include a custom entry door, custom back door, garage storage, Culligan filtration system and tankless water heater. 120 Tanglewood blends a polished remodel with the warmth and character that feels right at home in Fredericksburg and Carriage Hills-spacious, comfortable and filled with thoughtful custom details.
Disclaimer: Lot configuration and dimensions are estimates, not based on personal knowledge and come from a third party (Digital Map Products); therefore, you should not rely on the estimates and perform independent confirmation as to their accuracy
School information is computer generated and may not be accurate or current. Buyer must independently verify and confirm enrollment. Please contact the school district to determine the schools to which this property is zoned.







 Currency converter



 Send email


 Share
Share


 Erase note
 You currently have no custom folders