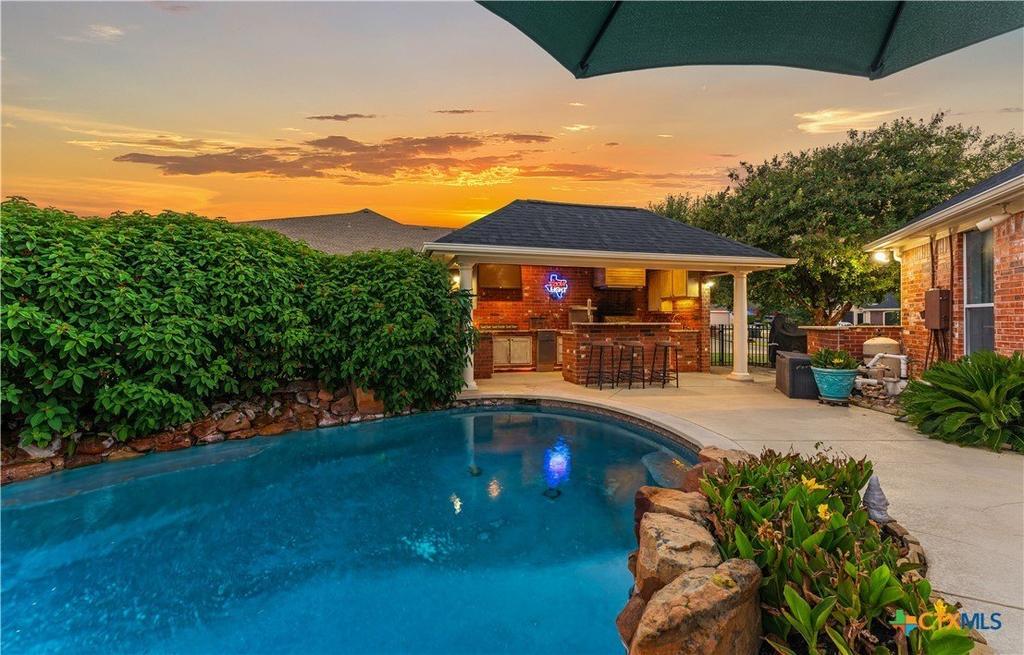
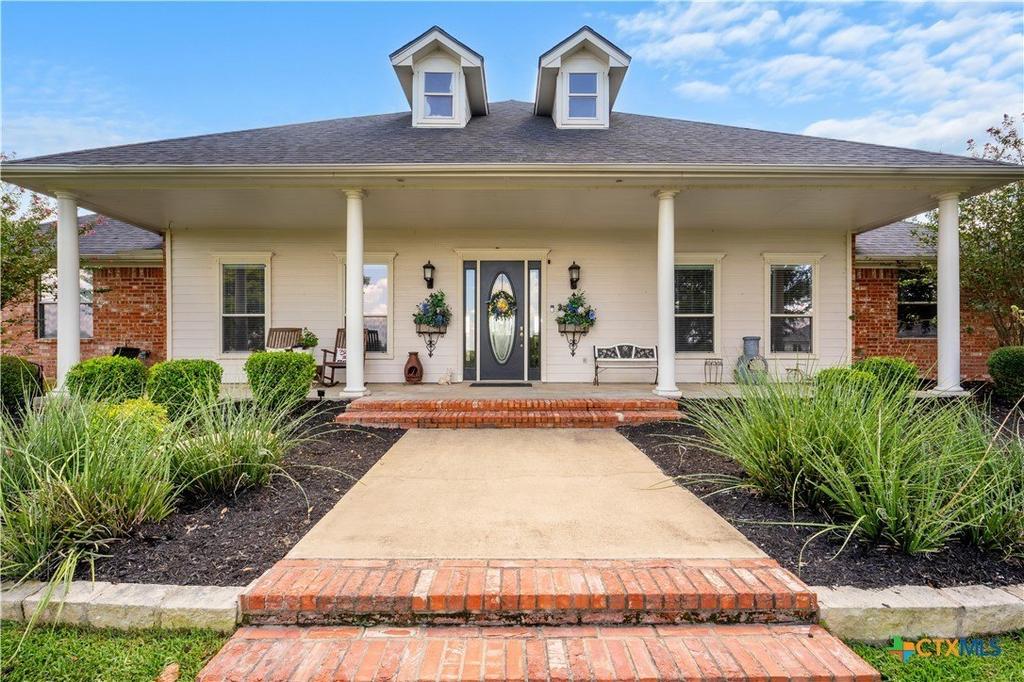
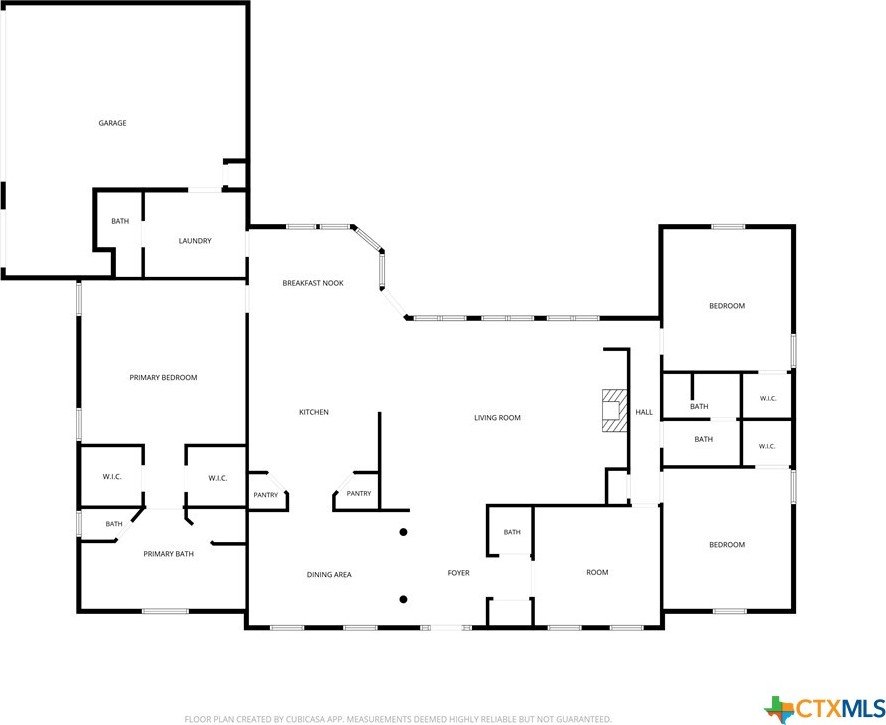
[[800]]1226 Ambrose Drive is listed for sale at 719,000. The Single Family property has 4 bedrooms, 3 Full Bathrooms, 1 Half Bathroom, 3006 square feet, and was built in 2003. The lot size is 28139.8 Square feet.[[500]]Located in a golf-cart-friendly neighborhood just minutes from Mill Creek Golf Course, 1226 Ambrose pairs an outdoor oasis with high-functioning interior details across 4 bedrooms and 3.5 bathrooms. Built for both entertainment and leisure, the beautifully landscaped backyard features an inground pool alongside a fully equipped outdoor kitchen including a gas range, deep fryer, refrigerator, commercial ice maker, and sink. Up front, an expansive covered porch catches a view of the morning sunrise over the golf course. The functional floor plan includes a split-bedroom layout, walk-in closets in all bedrooms, and a utility room that goes above and beyond with its own full bathroom and locker storage, making it ideal for a mudroom setup after a day spent by the pool or on the golf course. The open kitchen offers two walk-in pantries and an island with an extra sink and built-in power outlets, while the adjacent formal dining zone comfortably seats 12 for large dinners and gatherings. Automated shades on select windows offer push-button light control throughout the main areas. Schedule a private tour today to experience this perfect combination of functional living space, exceptional hosting space, and Salado charm.
Located in a golf-cart-friendly neighborhood just minutes from Mill Creek Golf Course, 1226 Ambrose pairs an outdoor oasis with high-functioning interior details across 4 bedrooms and 3.5 bathrooms. Built for both entertainment and leisure, the beautifully landscaped backyard features an inground pool alongside a fully equipped outdoor kitchen including a gas range, deep fryer, refrigerator, commercial ice maker, and sink. Up front, an expansive covered porch catches a view of the morning sunrise over the golf course. The functional floor plan includes a split-bedroom layout, walk-in closets in all bedrooms, and a utility room that goes above and beyond with its own full bathroom and locker storage, making it ideal for a mudroom setup after a day spent by the pool or on the golf course. The open kitchen offers two walk-in pantries and an island with an extra sink and built-in power outlets, while the adjacent formal dining zone comfortably seats 12 for large dinners and gatherings. Automated shades on select windows offer push-button light control throughout the main areas. Schedule a private tour today to experience this perfect combination of functional living space, exceptional hosting space, and Salado charm.
Disclaimer: Lot configuration and dimensions are estimates, not based on personal knowledge and come from a third party (Digital Map Products); therefore, you should not rely on the estimates and perform independent confirmation as to their accuracy
School information is computer generated and may not be accurate or current. Buyer must independently verify and confirm enrollment. Please contact the school district to determine the schools to which this property is zoned.







 Just listed
 Currency converter



 Send email


 Share
Share


 Erase note
 You currently have no custom folders