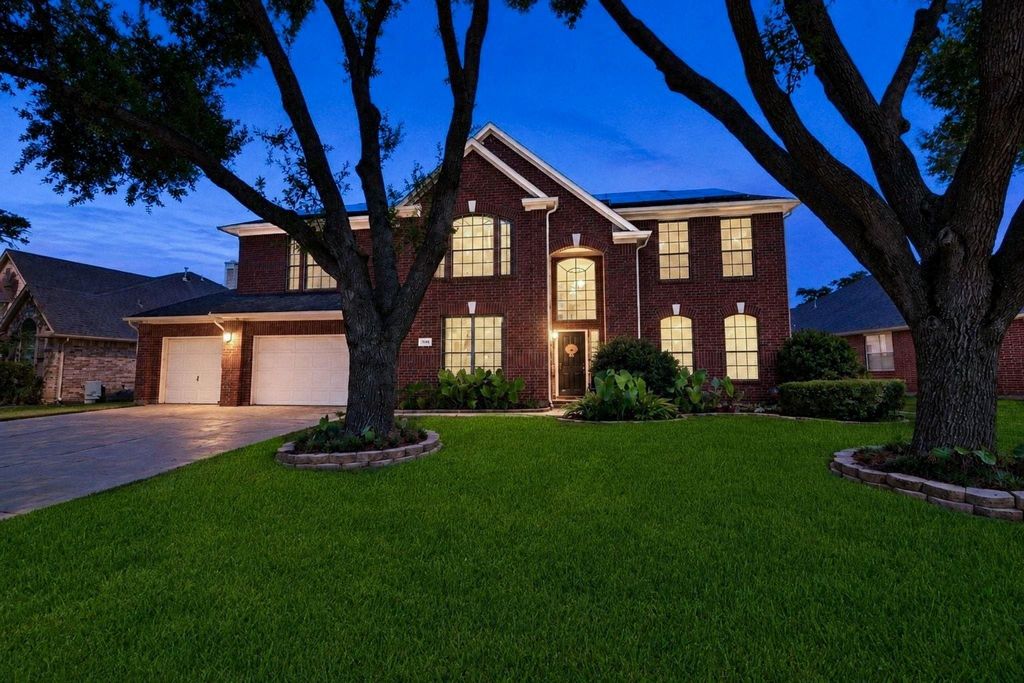
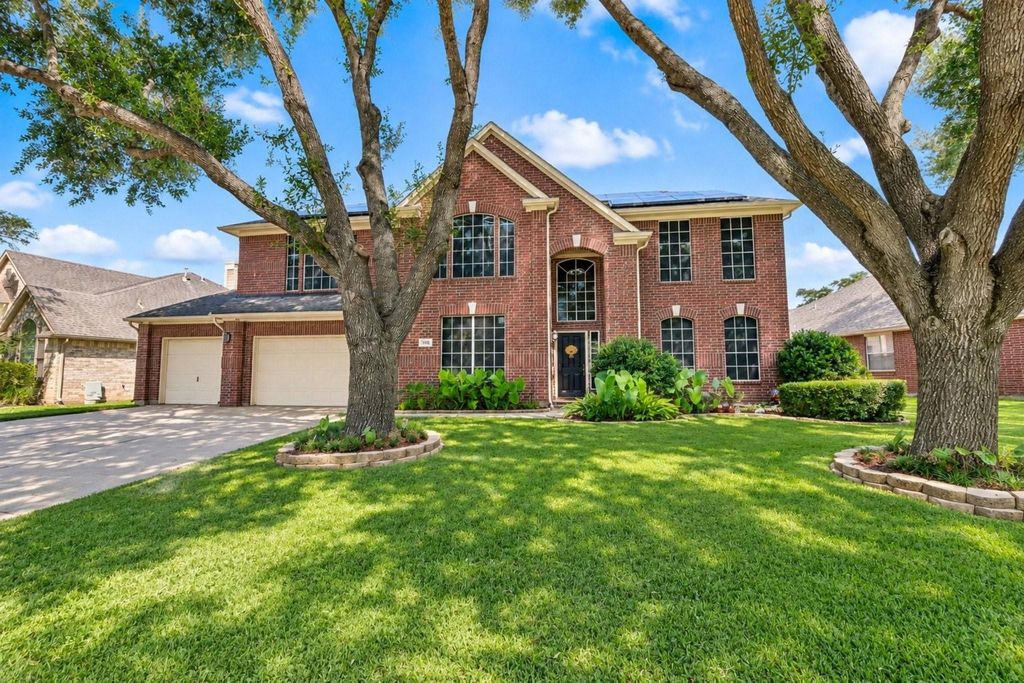
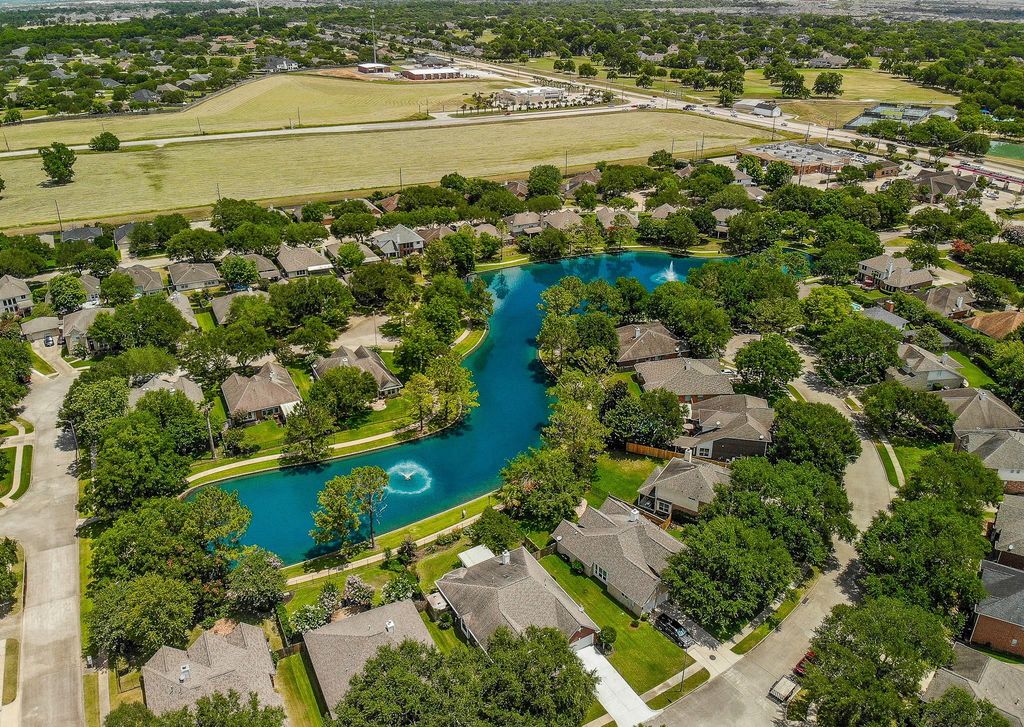
[[800]]1910 Spreading Bough Ln is listed for sale at 424,600. The Single-Family property has 4 bedrooms, 3 Full Bathrooms, 1 Half Bathroom, 2895 square feet, and was built in 2001. The lot size is 9448 Square feet.[[500]]Welcome to this beautifully maintained home in Pecan Lakes, tucked within desirable Pecan Grove. This spacious home features soaring ceilings, large rooms, a seamless open-concept layout, and abundant storage. The kitchen offers generous counter and cabinet space, while the expansive backyard features a large extended patio, mature trees, decorative lighting, and plenty of room for your own outdoor oasis. Highlights include a 3-car garage, oversized 3-car-wide by 2-car-deep driveway, and hard-surface flooring throughout with carpet only on the stairs. A whole-home Tesla photovoltaic solar panel system with backup power is included at no additional cost to the buyer. Enjoy Pecan Lakes amenities including a pool, park, volleyball area, and scenic lake with walking path, plus access to Pecan Grove amenities. Conveniently located near Hwy 99 and Hwy 90 with easy access to Katy, Sugar Land, and Fulshear.
Welcome to this beautifully maintained home in Pecan Lakes, tucked within desirable Pecan Grove. This spacious home features soaring ceilings, large rooms, a seamless open-concept layout, and abundant storage. The kitchen offers generous counter and cabinet space, while the expansive backyard features a large extended patio, mature trees, decorative lighting, and plenty of room for your own outdoor oasis. Highlights include a 3-car garage, oversized 3-car-wide by 2-car-deep driveway, and hard-surface flooring throughout with carpet only on the stairs. A whole-home Tesla photovoltaic solar panel system with backup power is included at no additional cost to the buyer. Enjoy Pecan Lakes amenities including a pool, park, volleyball area, and scenic lake with walking path, plus access to Pecan Grove amenities. Conveniently located near Hwy 99 and Hwy 90 with easy access to Katy, Sugar Land, and Fulshear.
3 Bedrooms Up,En-Suite Bath,Primary Bed - 1st Floor,Sitting Area,Walk-In Closet
Kitchen Description
Breakfast Bar,Butler Pantry,Island w/o Cooktop,Kitchen open to Family Room,Pantry,Under Cabinet Lighting,Walk-in Pantry
Room Description
Breakfast Room, Butlers Pantry, Entry, Family Room, Formal Dining, Gameroom Up, Home Office/Study, Living Area - 1st Floor, Living Area - 2nd Floor, Utility Room in House
Cooling
Central Electric
Heating
Central Gas
Connections
Electric Dryer Connections, Gas Dryer Connections, Washer Connections
Dishwasher
Yes
Disposal
Yes
Microwave
Yes
Oven
Electric Oven
Range
Electric Cooktop
Energy Feature
Ceiling Fans, Insulated/Low-E windows, Solar Panel - Owned, Solar PV Electric Panels
Interior
Formal Entry/Foyer, High Ceiling, Prewired for Alarm System, Refrigerator Included, Vaulted Ceiling
Disclaimer: Lot configuration and dimensions are estimates, not based on personal knowledge and come from a third party (Digital Map Products); therefore, you should not rely on the estimates and perform independent confirmation as to their accuracy
School information is computer generated and may not be accurate or current. Buyer must independently verify and confirm enrollment. Please contact the school district to determine the schools to which this property is zoned.








 Just listed
 Currency converter
 Add to Calendar








 Share
Share


 Erase note
 You currently have no custom folders