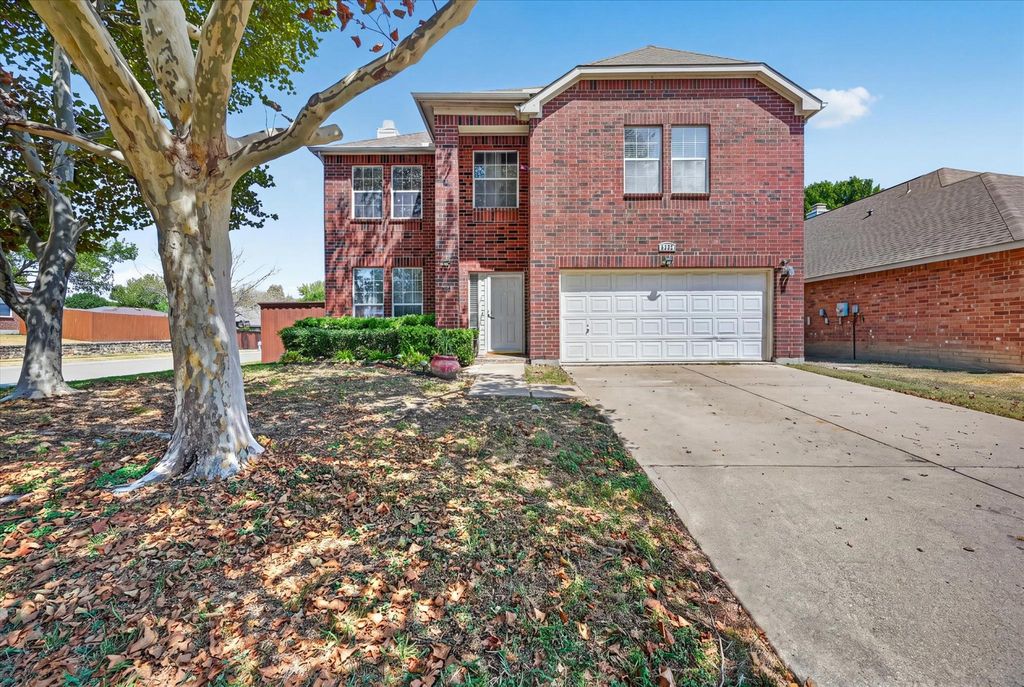
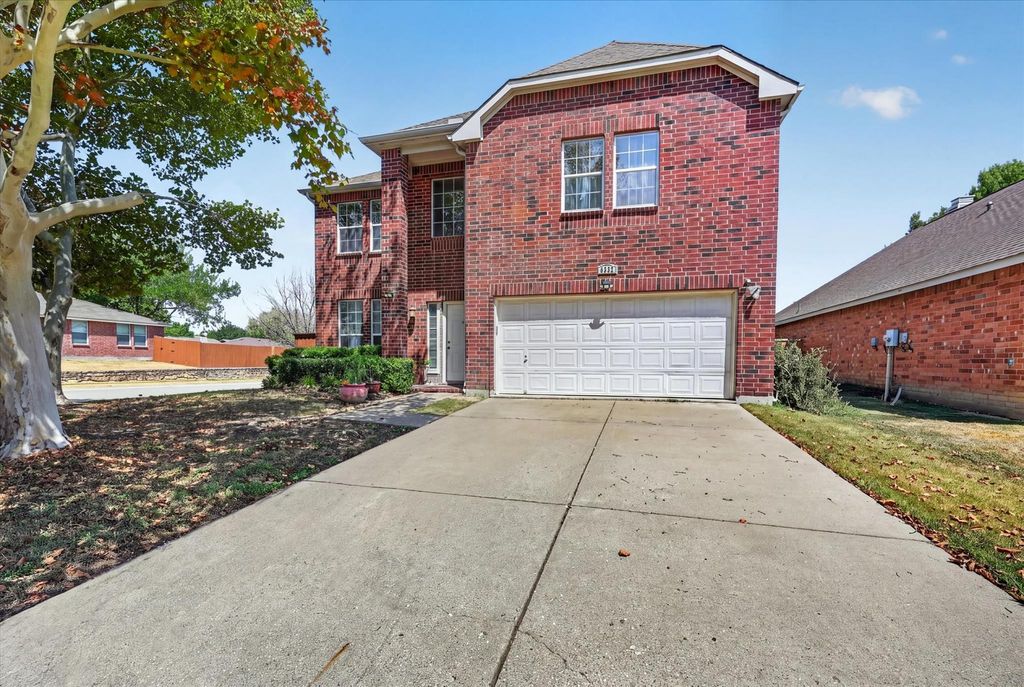
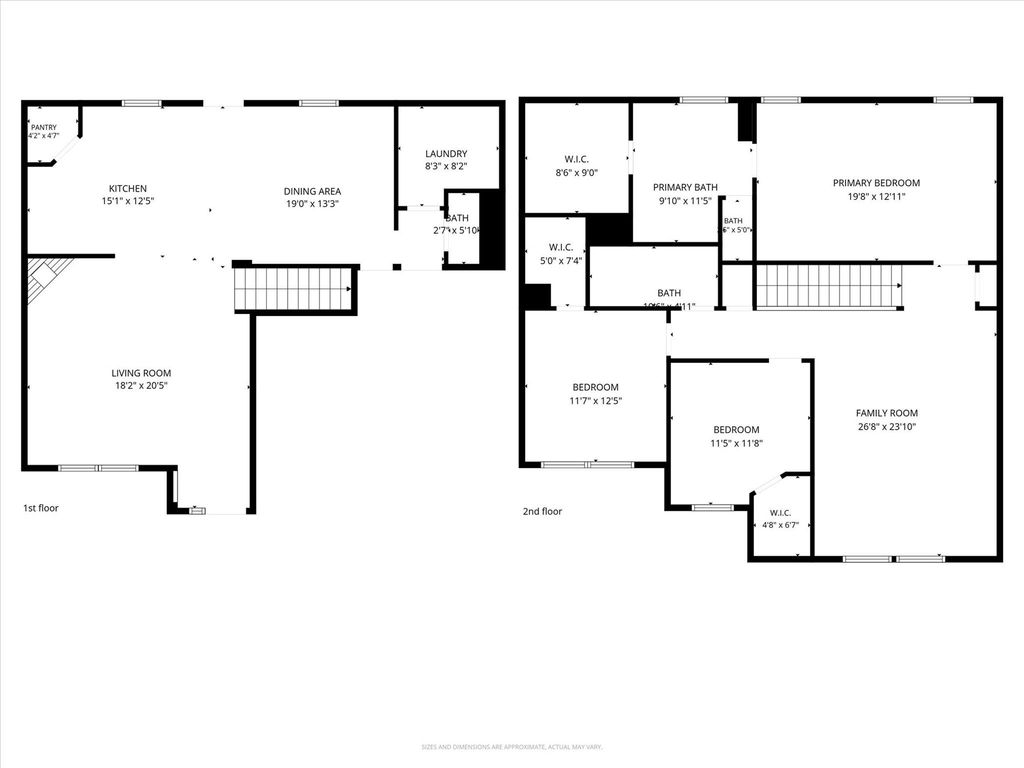
[[800]]5332 Comanche Wells Dr is listed for sale at 399,998. The Residential - Single Family property has 3 bedrooms, 2 Full Bathrooms, 1 Half Bathroom, 2281 square feet, and was built in 2004. The lot size is 6969.6 Square feet.[[500]]Charming brick traditional on a desirable corner lot in Brookview! This spacious 3-bedroom, 2.5-bath home offers 2,281 sq ft across two thoughtfully designed levels. The main floor features a bright living room with ceiling fan, an open kitchen with breakfast bar, built-in cabinets, and a walk-in pantry, plus a dedicated dining room perfect for entertaining. Upstairs, retreat to the generous primary suite with a spa-like en-suite bath boasting dual sinks, a garden tub, separate shower, built-in cabinets, and a walk-in closet. Two additional bedrooms, both with walk-in closets, and a versatile second living area or loft complete the upper level. Enjoy durable ceramic tile and luxury vinyl plank flooring throughout, a smart home system, and a large, fenced backyard with sprinkler system ideal for kids, pets, or weekend gatherings. Additional highlights include a 2-car garage, low quarterly HOA, and community access to greenbelt, lake, and park amenities. Zoned to acclaimed McKinney ISD schools. Dont miss this move-in ready gem schedule your showing today!
Charming brick traditional on a desirable corner lot in Brookview! This spacious 3-bedroom, 2.5-bath home offers 2,281 sq ft across two thoughtfully designed levels. The main floor features a bright living room with ceiling fan, an open kitchen with breakfast bar, built-in cabinets, and a walk-in pantry, plus a dedicated dining room — perfect for entertaining. Upstairs, retreat to the generous primary suite with a spa-like en-suite bath boasting dual sinks, a garden tub, separate shower, built-in cabinets, and a walk-in closet. Two additional bedrooms, both with walk-in closets, and a versatile second living area or loft complete the upper level. Enjoy durable ceramic tile and luxury vinyl plank flooring throughout, a smart home system, and a large, fenced backyard with sprinkler system — ideal for kids, pets, or weekend gatherings. Additional highlights include a 2-car garage, low quarterly HOA, and community access to greenbelt, lake, and park amenities. Zoned to acclaimed McKinney ISD schools. Don't miss this move-in ready gem — schedule your showing today!
Disclaimer: Lot configuration and dimensions are estimates, not based on personal knowledge and come from a third party (Digital Map Products); therefore, you should not rely on the estimates and perform independent confirmation as to their accuracy
School information is computer generated and may not be accurate or current. Buyer must independently verify and confirm enrollment. Please contact the school district to determine the schools to which this property is zoned.








 Just listed
 Currency converter








 Share
Share


 Erase note
 You currently have no custom folders