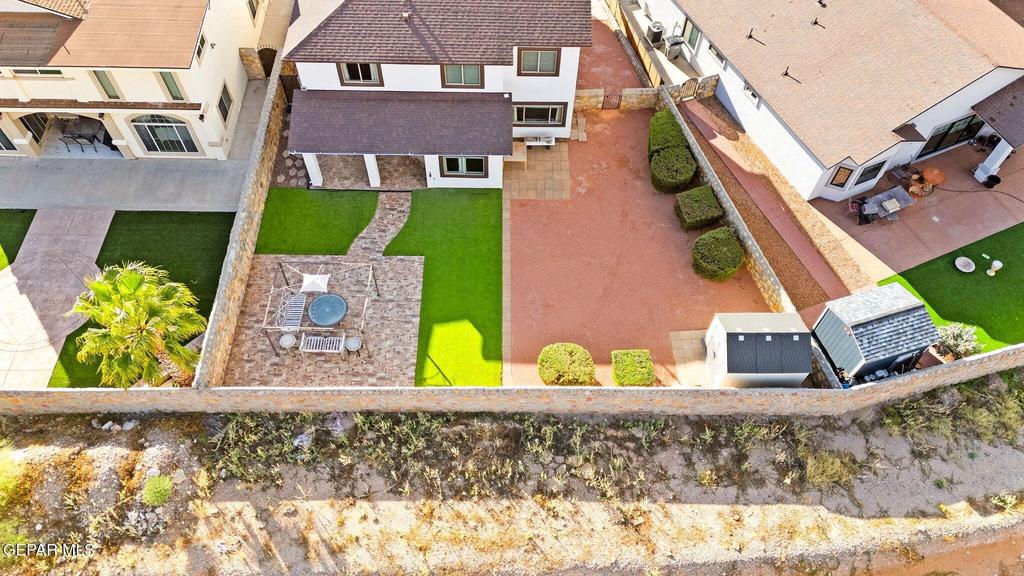
[[800]]14424 NAVAJO POINT Drive is listed for sale at 317,000. The Single Family property has 3 bedrooms, 2 Full Bathrooms, 1 Half Bathroom, 2332 square feet, and was built in 2011. The lot size is 6969.6 Square feet.[[500]]A park-like backyard, no rear neighbors, and beautiful natural light make this immaculately maintained Tierra Del Este home especially inviting. Featuring 3 bedrooms, 2 1/2 baths, and a versatile loft with potential to convert to a fourth bedroom, the layout offers room to make the space your own. Bamboo flooring upstairs, wood stairs, and a welcoming fireplace bring warmth and character, while large windows frame views outdoors. The kitchen features granite countertops and a breakfast area, complemented by a separate dining space for gathering and entertaining. Enjoy morning coffee on the enclosed porch or spend evenings in the spacious backyard, where thoughtful landscaping and a tiled outdoor area create a beautiful setting with low-maintenance appeal. A generous walk-in closet, spacious laundry room with storage, water softener, and additional parking pad add everyday convenience. Located near Butler Elementary and Puentes Middle School, this thoughtfully cared-for home offers inviting spaces inside and out
A park-like backyard, no rear neighbors, and beautiful natural light make this immaculately maintained Tierra Del Este home especially inviting. Featuring 3 bedrooms, 2 1/2 baths, and a versatile loft with potential to convert to a fourth bedroom, the layout offers room to make the space your own. Bamboo flooring upstairs, wood stairs, and a welcoming fireplace bring warmth and character, while large windows frame views outdoors. The kitchen features granite countertops and a breakfast area, complemented by a separate dining space for gathering and entertaining. Enjoy morning coffee on the enclosed porch or spend evenings in the spacious backyard, where thoughtful landscaping and a tiled outdoor area create a beautiful setting with low-maintenance appeal. A generous walk-in closet, spacious laundry room with storage, water softener, and additional parking pad add everyday convenience. Located near Butler Elementary and Puentes Middle School, this thoughtfully cared-for home offers inviting spaces inside and out
Disclaimer: Lot configuration and dimensions are estimates, not based on personal knowledge and come from a third party (Digital Map Products); therefore, you should not rely on the estimates and perform independent confirmation as to their accuracy
School information is computer generated and may not be accurate or current. Buyer must independently verify and confirm enrollment. Please contact the school district to determine the schools to which this property is zoned.







 Just listed
 Currency converter


 Send email


 Share


 Erase note
 You currently have no custom folders