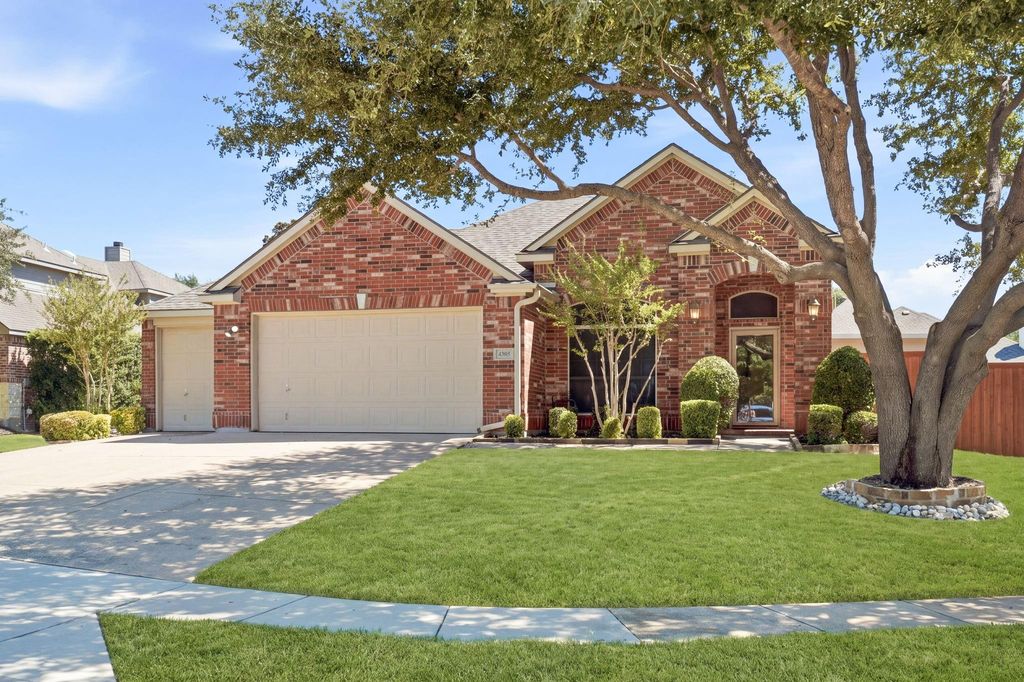
[[800]]4305 Harlow Ct is listed for sale at 590,000. The Residential - Single Family property has 4 bedrooms, 3 Full Bathrooms, 2732 square feet, and was built in 2003. The lot size is 10890 Square feet.[[500]]Rare single-story 4 bedroom, 3 FULL bath Ashton Woods home in Avalon, McKinney, offering exceptional flexibility, an oversized 3-car garage and a 420 sq ft fully enclosed bonus room you will not find in most one-story homes. Meticulously maintained by its original owner, this pristine property pairs a highly sought-after floor plan with thoughtful updates and spaces designed to adapt to the way you live. The light-filled bonus room is a true standout, featuring walls of windows and a large closet with endless possibilities as a game room, second living area, home gym, studio, hobby room, playroom or private guest retreat. A dedicated home office with French doors provides another versatile space for working from home.The rare 3-car garage includes a 5-foot extension, epoxy flooring and a taller garage door designed to accommodate a large truck or SUV. Inside, two of the three FULL bathrooms have been beautifully renovated and feature walk-in showers. The spacious kitchen opens to the breakfast area and family room, while multiple living and dining spaces make everyday living and entertaining easy.Step outside to a private backyard surrounded by an 8-foot board-on-board capped fence. Enjoy an extended covered patio, sprinkler system, raised landscaping beds perfect for gardening and a large locking storage building with shelving. Recent 2026 updates include a new water heater and garbage disposal.Conveniently located on a quite little side street near McGowen Elementary and the Avalon community pool and playgro
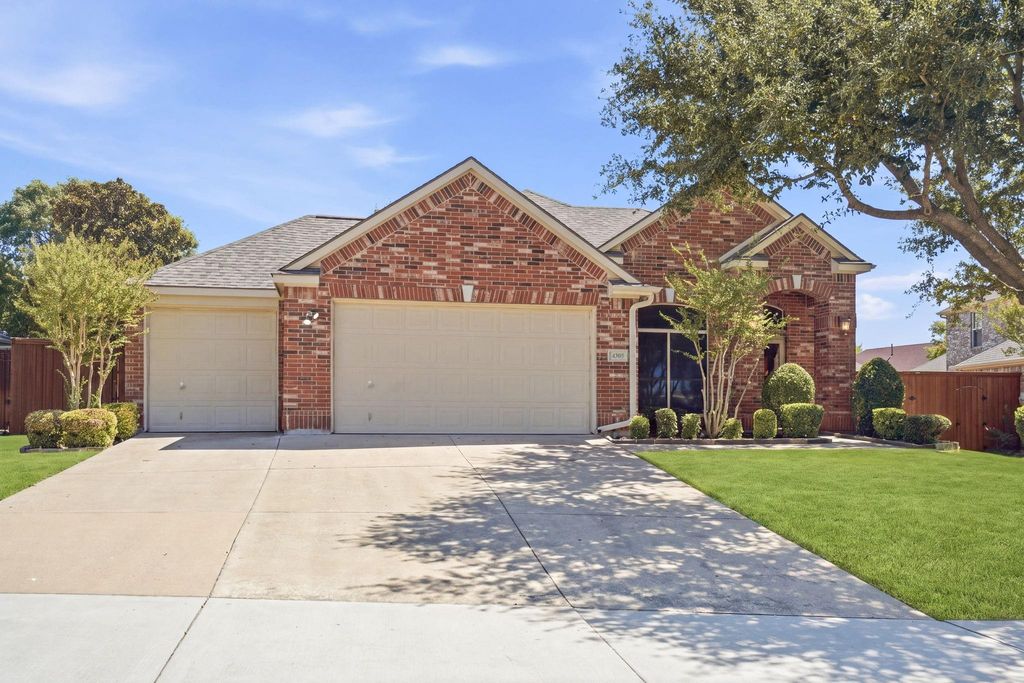
Rare single-story 4 bedroom, 3 FULL bath Ashton Woods home in Avalon, McKinney, offering exceptional flexibility, an oversized 3-car garage and a 420 sq ft fully enclosed bonus room you will not find in most one-story homes. Meticulously maintained by its original owner, this pristine property pairs a highly sought-after floor plan with thoughtful updates and spaces designed to adapt to the way you live.
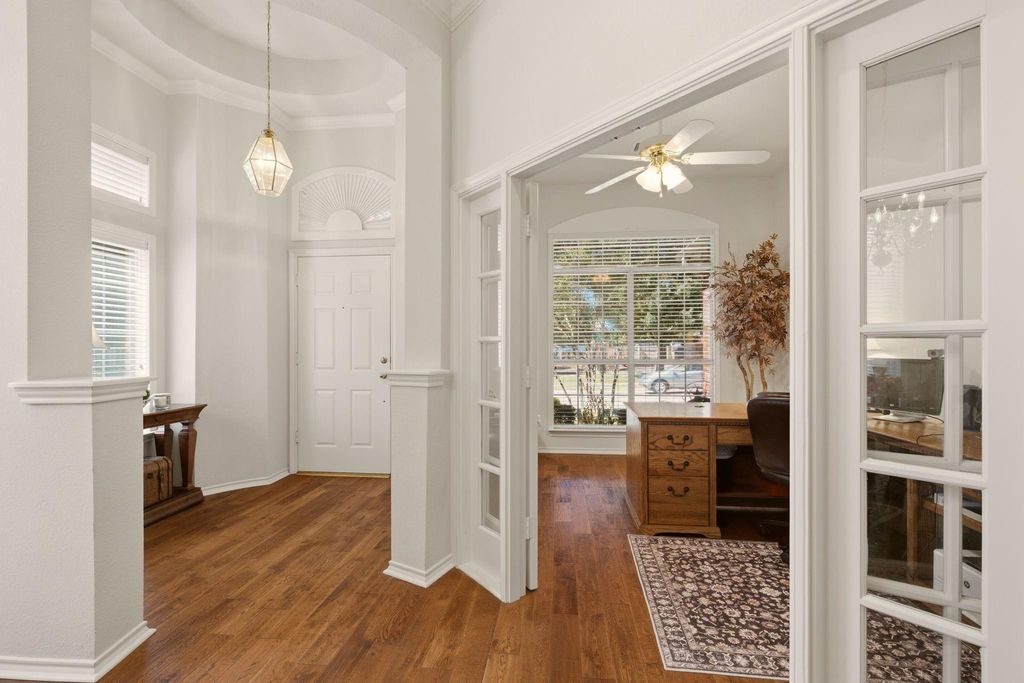
The light-filled bonus room is a true standout, featuring walls of windows and a large closet with endless possibilities as a game room, second living area, home gym, studio, hobby room, playroom or private guest retreat. A dedicated home office with French doors provides another versatile space for working from home.
The rare 3-car garage includes a 5-foot extension, epoxy flooring and a taller garage door designed to accommodate a large truck or SUV. Inside, two of the three FULL bathrooms have been beautifully renovated and feature walk-in showers. The spacious kitchen opens to the breakfast area and family room, while multiple living and dining spaces make everyday living and entertaining easy.
Step outside to a private backyard surrounded by an 8-foot board-on-board capped fence. Enjoy an extended covered patio, sprinkler system, raised landscaping beds perfect for gardening and a large locking storage building with shelving. Recent 2026 updates include a new water heater and garbage disposal.
Conveniently located on a quite little side street near McGowen Elementary and the Avalon community pool and playground, with easy access to McKinney Ranch Parkway and SH 121. This beautifully cared-for McKinney one-story home delivers the space, storage, privacy and versatility buyers are searching for.
Disclaimer: Lot configuration and dimensions are estimates, not based on personal knowledge and come from a third party (Digital Map Products); therefore, you should not rely on the estimates and perform independent confirmation as to their accuracy
School information is computer generated and may not be accurate or current. Buyer must independently verify and confirm enrollment. Please contact the school district to determine the schools to which this property is zoned.







 Just listed
 Currency converter








 Share
Share


 Erase note
 You currently have no custom folders