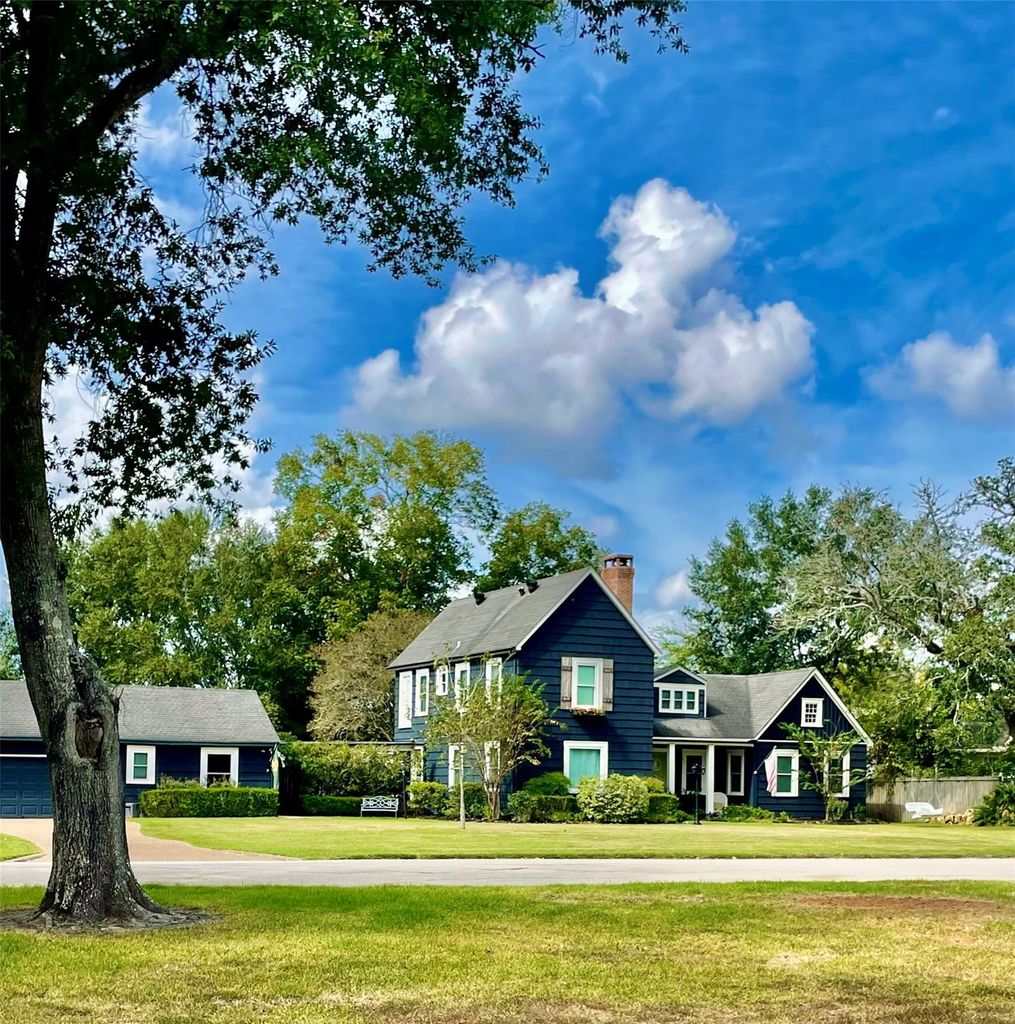
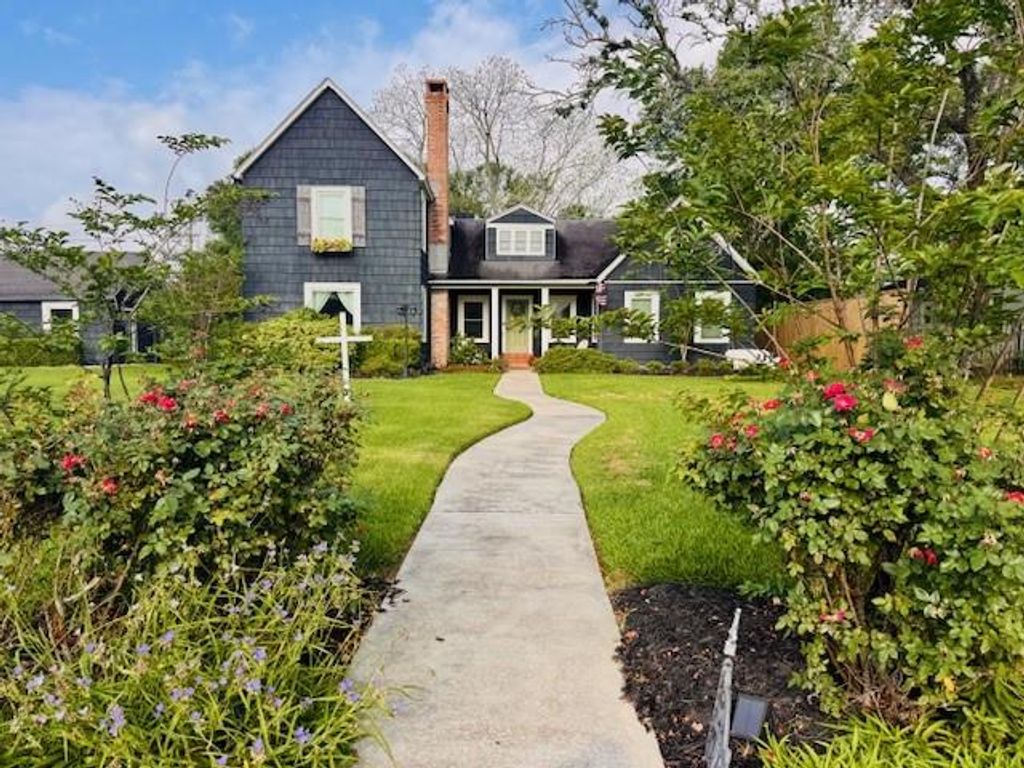
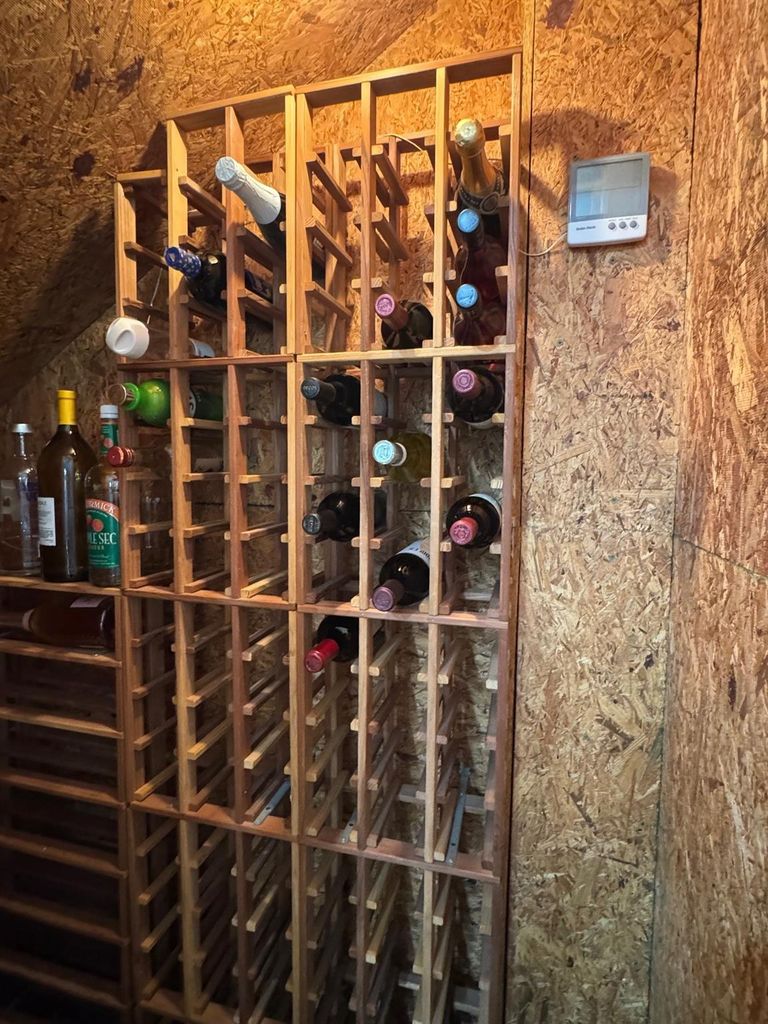
[[800]]250 W Caldwood Dr is listed for sale at 459,000. The Single-Family property has 5 bedrooms, 3 Full Bathrooms, 2891 square feet, and was built in 1962. The lot size is 25563 Square feet.[[500]]Welcome to this stunning Cape Cod home, perfectly situated on over half an acre in the highly sought-after Caldwood neighborhood. This charming West End community offers mature oak trees, a park and tennis courts! This spacious home includes 5 bedrooms, 3 full bathrooms, 2 car garage, a large sparkling pool, plus a pool house with a full bath! Inside you will find a fully renovated, state-of-the-art kitchen equipped with a 6 burner stove, premium finishes and a temperature controlled wine closet. This home blends modern upgrades with timeless character including new double-hung windows throughout the entire house, plantation shutters, updated bathrooms, 2refinished fireplaces, original hardwoods and original shiplap. The pool house includes 2 extra rooms with a full bathroom in the backyard for house guests, parties and storage! You will appreciate the gorgeous renovations that were done throughout. Do not miss the opportunity to make this exceptional property yours!
Welcome to this stunning Cape Cod home, perfectly situated on over half an acre in the highly sought-after Caldwood neighborhood. This charming West End community offers mature oak trees, a park and tennis courts! This spacious home includes 5 bedrooms, 3 full bathrooms, 2 car garage, a large sparkling pool, plus a pool house with a full bath! Inside you will find a fully renovated, state-of-the-art kitchen equipped with a 6 burner stove, premium finishes and a temperature controlled wine closet. This home blends modern upgrades with timeless character including new double-hung windows throughout the entire house, plantation shutters, updated bathrooms, 2refinished fireplaces, original hardwoods and original shiplap. The pool house includes 2 extra rooms with a full bathroom in the backyard for house guests, parties and storage! You will appreciate the gorgeous renovations that were done throughout. Do not miss the opportunity to make this exceptional property yours!
Disclaimer: Lot configuration and dimensions are estimates, not based on personal knowledge and come from a third party (Digital Map Products); therefore, you should not rely on the estimates and perform independent confirmation as to their accuracy
School information is computer generated and may not be accurate or current. Buyer must independently verify and confirm enrollment. Please contact the school district to determine the schools to which this property is zoned.







 Currency converter








 Share
Share


 Erase note
 You currently have no custom folders