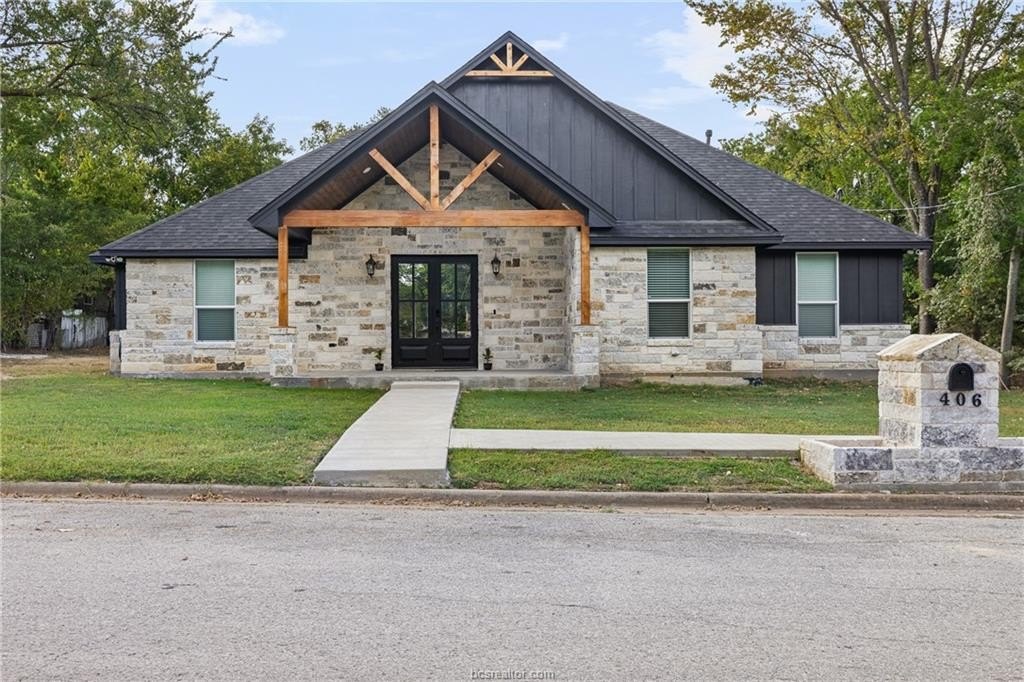
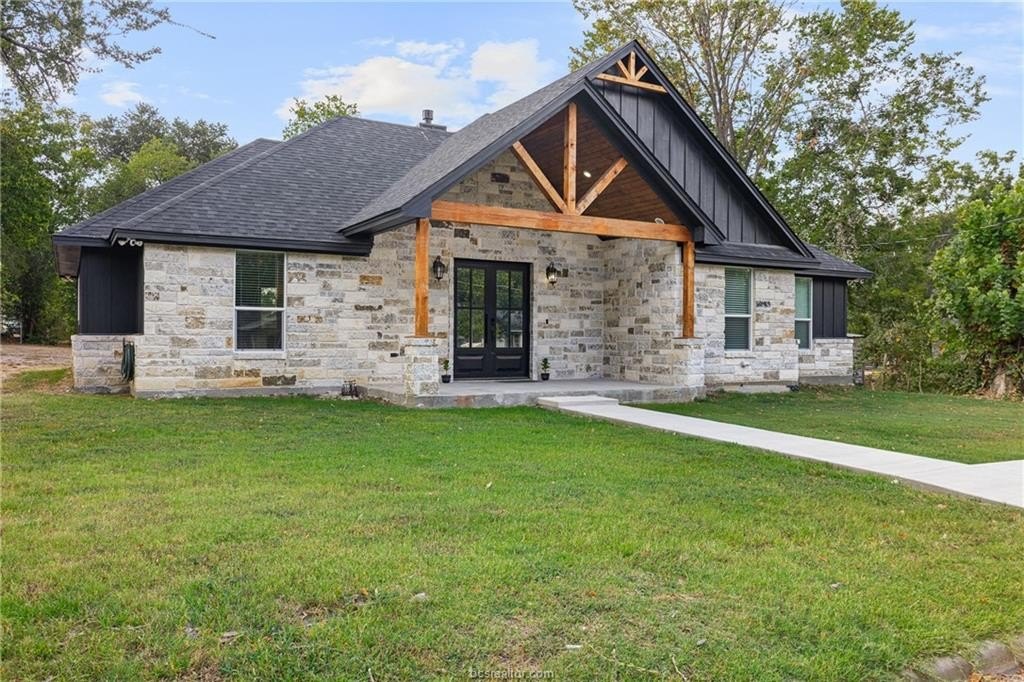
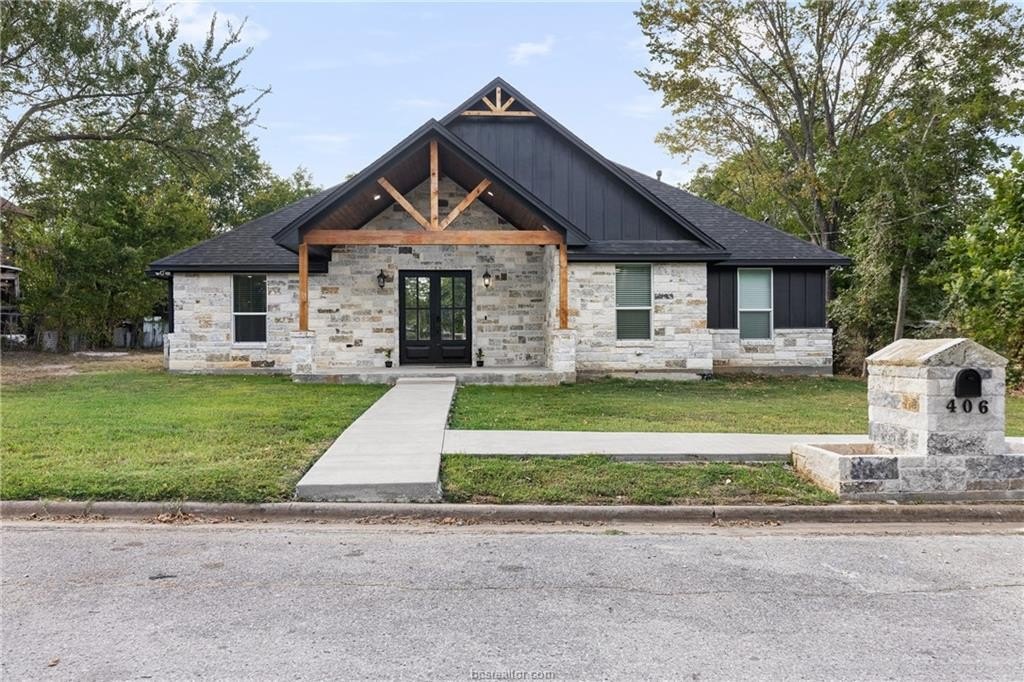
[[800]]406 E Davis Street is listed for sale at 329,000. The Single Family property has 3 bedrooms, 2 Full Bathrooms, 1812 square feet, and was built in 2026. The lot size is 11499.8 Square feet.[[500]]Luxury new construction meets timeless Central Texas style in this 2026-built home. From the dramatic gabled roofline with exposed wood beams to the stacked stone accents, covered front porch, and heavy metal entry doors, this home offers unmatched luxury in Hearne, TX. As you enter from the new concrete sidewalk and pass the matching stone mailbox, you get a sense of luxury not typically seen in the area. Inside, approximately 1,812 sq. ft. unfolds with three bedrooms, two baths, and an open, vaulted-ceiling floor plan. The combined living and dining area centers around a striking stone fireplace with gas logs, creating a warm, elevated focal point for the home. High-end laminate flooring runs throughout, offering the rich look of hardwood with easy, low-maintenance upkeep. The kitchen is built to impress with a gas range, large island, and walk-in pantry, while the primary suite offers his-and-hers closets and a spa-inspired walk-in shower featuring a rain shower head plus multiple additional heads. A separate laundry room adds everyday convenience. Built for comfort and efficiency, the home includes spray foam insulation in the attic and exterior walls, sound-dampening insulation between interior walls, and an integrated security camera system. This move-in-ready home delivers luxury finishes at an exceptional price. Schedule your private showing today!
Luxury new construction meets timeless Central Texas style in this 2026-built home. From the dramatic gabled roofline with exposed wood beams to the stacked stone accents, covered front porch, and heavy metal entry doors, this home offers unmatched luxury in Hearne, TX. As you enter from the new concrete sidewalk and pass the matching stone mailbox, you get a sense of luxury not typically seen in the area. Inside, approximately 1,812 sq. ft. unfolds with three bedrooms, two baths, and an open, vaulted-ceiling floor plan. The combined living and dining area centers around a striking stone fireplace with gas logs, creating a warm, elevated focal point for the home. High-end laminate flooring runs throughout, offering the rich look of hardwood with easy, low-maintenance upkeep. The kitchen is built to impress with a gas range, large island, and walk-in pantry, while the primary suite offers his-and-hers closets and a spa-inspired walk-in shower featuring a rain shower head plus multiple additional heads. A separate laundry room adds everyday convenience. Built for comfort and efficiency, the home includes spray foam insulation in the attic and exterior walls, sound-dampening insulation between interior walls, and an integrated security camera system. This move-in-ready home delivers luxury finishes at an exceptional price. Schedule your private showing today!
Disclaimer: Lot configuration and dimensions are estimates, not based on personal knowledge and come from a third party (Digital Map Products); therefore, you should not rely on the estimates and perform independent confirmation as to their accuracy
School information is computer generated and may not be accurate or current. Buyer must independently verify and confirm enrollment. Please contact the school district to determine the schools to which this property is zoned.







 Just listed
 Currency converter



 Send email


 Share
Share


 Erase note
 You currently have no custom folders