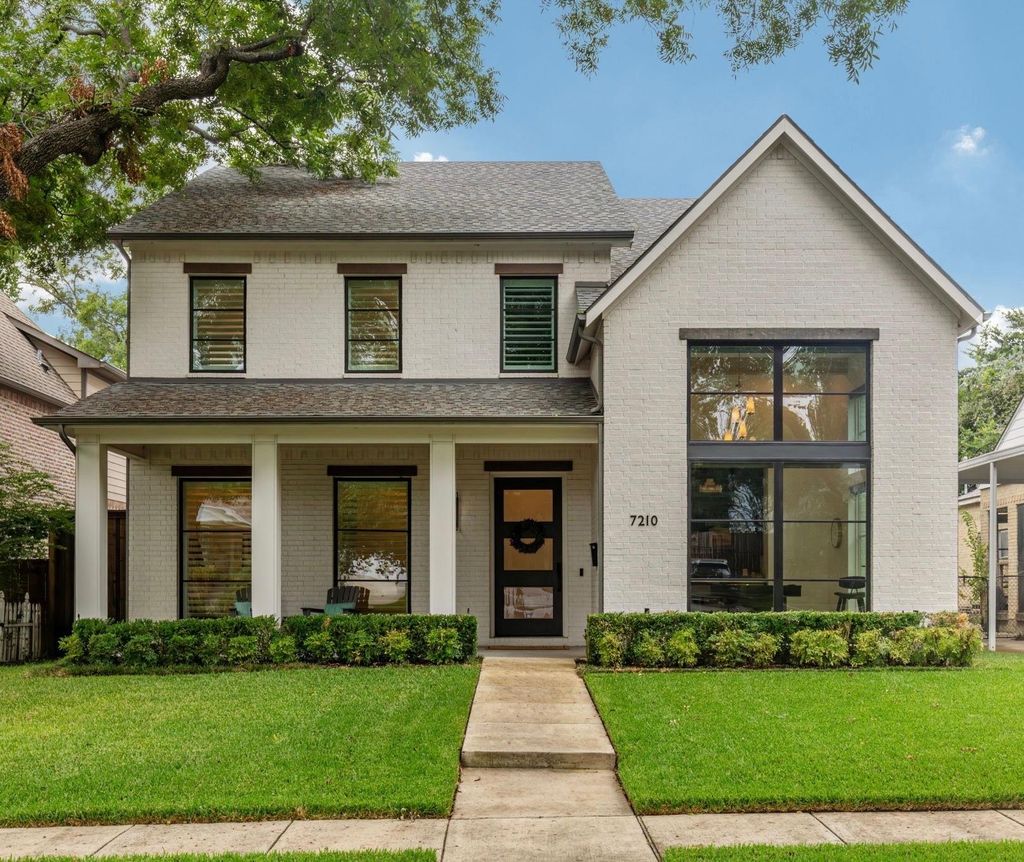
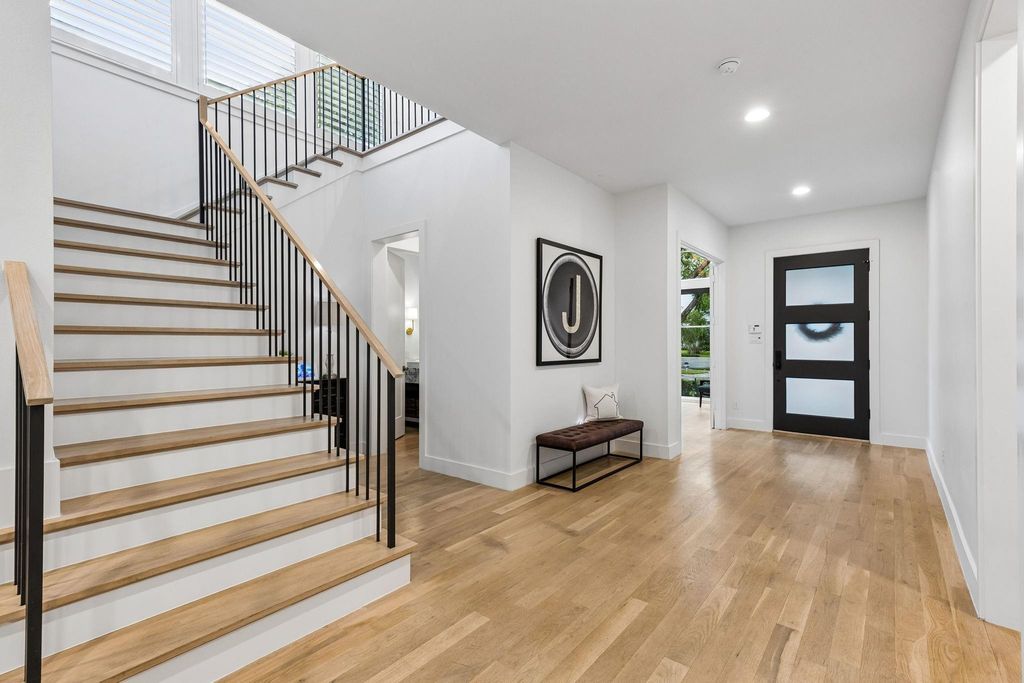
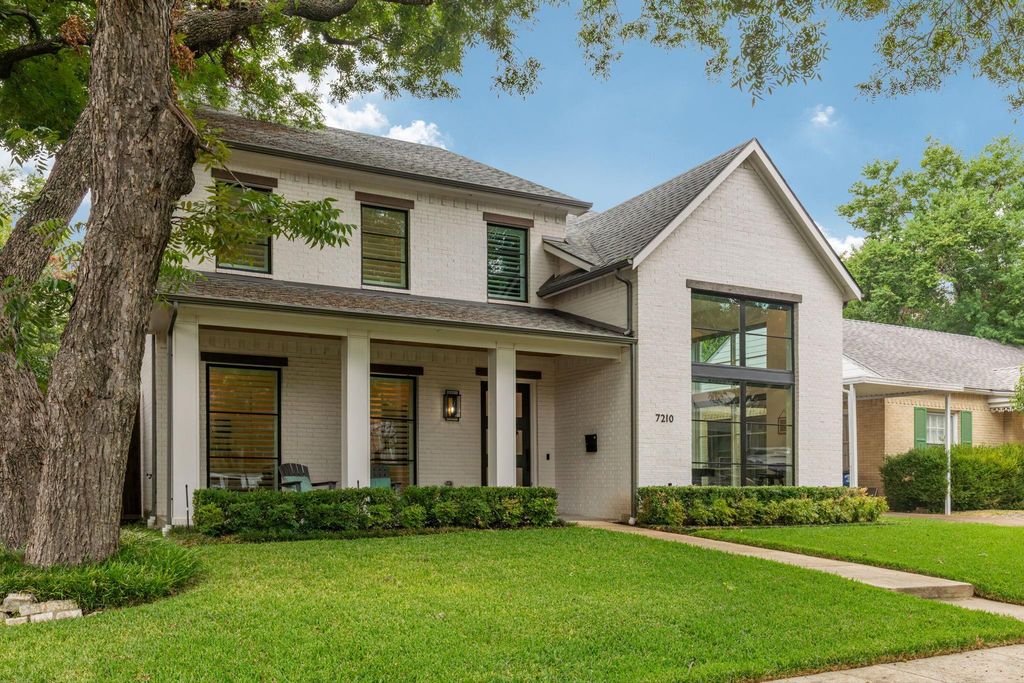
[[800]]7210 Casa Loma Ave is listed for sale at 1,995,000. The Residential - Single Family property has 4 bedrooms, 4 Full Bathrooms, 1 Half Bathroom, 4746 square feet, and was built in 2019. The lot size is 7361.64 Square feet.[[500]]Impressive transitional built by Douglas Signature Homes in 2019, in the heart of coveted Lakewood Hills. This 4BR, 4.1BA, 4,746 SF residence pairs soft contemporary design with soaring ceilings, hardwood floors, and custom finishes throughout. The open floor plan was made for entertaining, anchored by an oversized kitchen island with waterfall-edge stone countertops. A private ensuite bedroom down is complemented by an adjacent office light-filled with walls of glass, a wood beam ceiling, and a dry bar beverage center, currently used as a billiard room. Upstairs, 3 additional ensuite bedrooms are ideal for family or guests. The primary suite features a multi-function shower, free-standing soaking tub, and an expansive closet with built-in dressers. Enjoy outdoor living with front and back covered porches, a built-in grill, and a turf backyard complete with a putting green. Ample natural light throughout, plenty of storage, and custom-fitted shutters on the majority of windows. Minutes to White Rock Lake, Lakewood Country Club, and the YMCA. Zoned to Lakewood Elementary.
Impressive transitional built by Douglas Signature Homes in 2019, in the heart of coveted Lakewood Hills. This 4BR, 4.1BA, 4,746 SF residence pairs soft contemporary design with soaring ceilings, hardwood floors, and custom finishes throughout. The open floor plan was made for entertaining, anchored by an oversized kitchen island with waterfall-edge stone countertops. A private ensuite bedroom down is complemented by an adjacent office — light-filled with walls of glass, a wood beam ceiling, and a dry bar beverage center, currently used as a billiard room. Upstairs, 3 additional ensuite bedrooms are ideal for family or guests. The primary suite features a multi-function shower, free-standing soaking tub, and an expansive closet with built-in dressers. Enjoy outdoor living with front and back covered porches, a built-in grill, and a turf backyard complete with a putting green. Ample natural light throughout, plenty of storage, and custom-fitted shutters on the majority of windows. Minutes to White Rock Lake, Lakewood Country Club, and the YMCA. Zoned to Lakewood Elementary.
Disclaimer: Lot configuration and dimensions are estimates, not based on personal knowledge and come from a third party (Digital Map Products); therefore, you should not rely on the estimates and perform independent confirmation as to their accuracy
School information is computer generated and may not be accurate or current. Buyer must independently verify and confirm enrollment. Please contact the school district to determine the schools to which this property is zoned.







 Just listed
 Currency converter








 Share
Share


 Erase note
 You currently have no custom folders