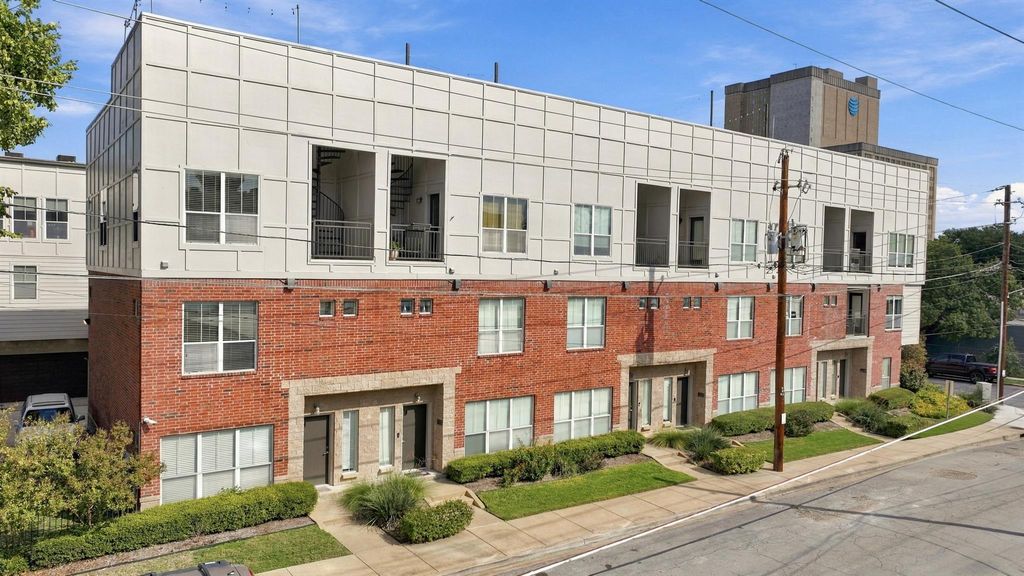
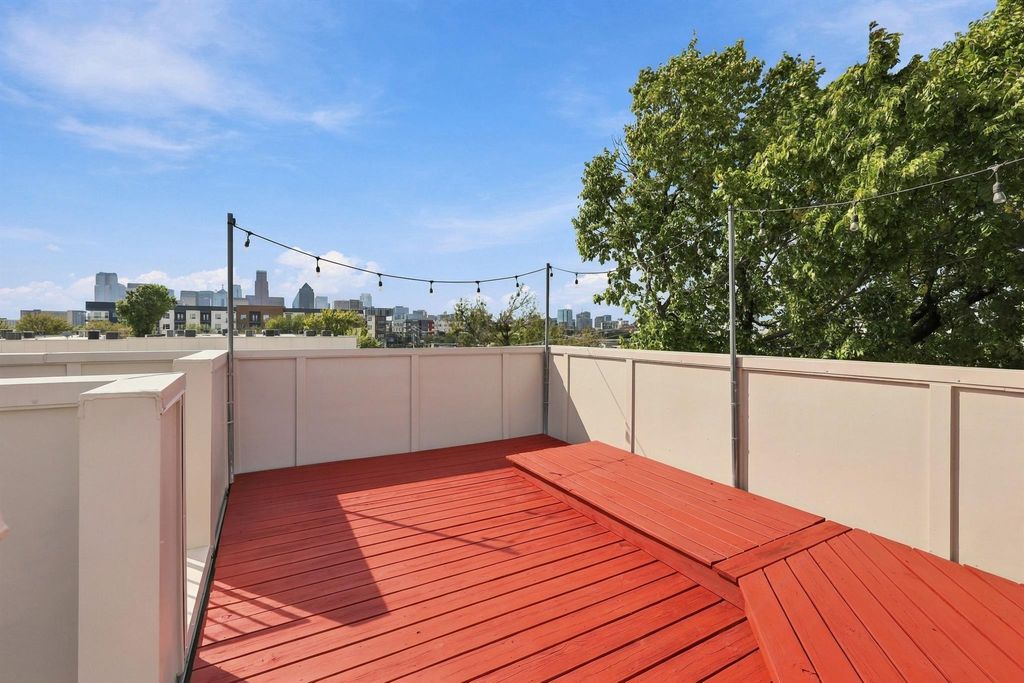
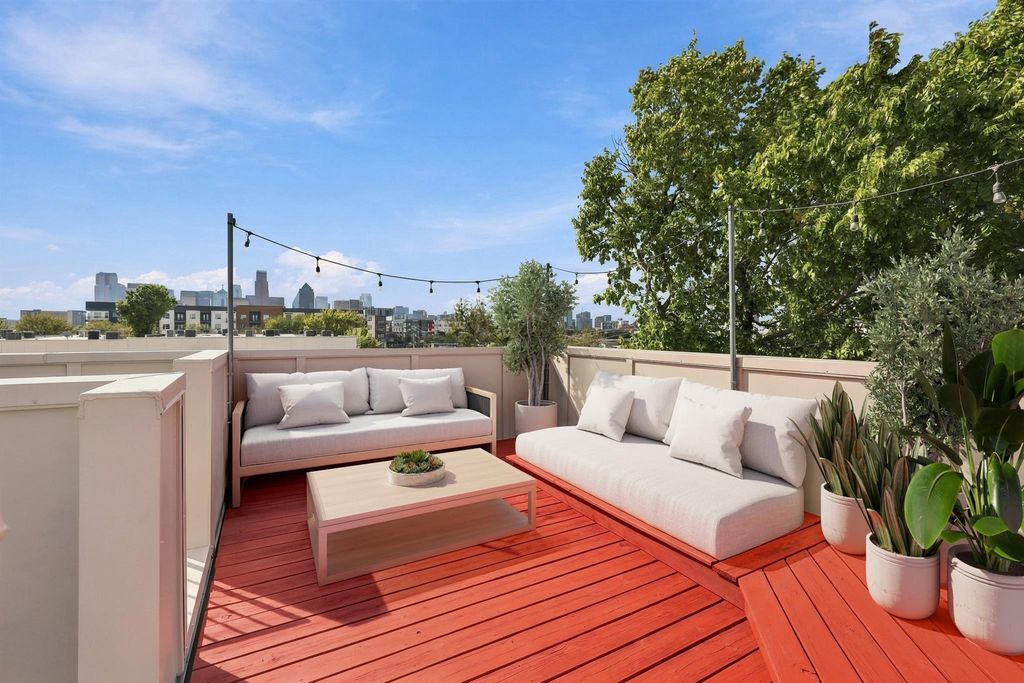
[[800]]1603 Jensen Ct is listed for sale at 425,000. The Residential - Townhouse property has 3 bedrooms, 3 Full Bathrooms, 1 Half Bathroom, 1722 square feet, and was built in 2007. The lot size is 1132.56 Square feet.[[500]]Rooftop skyline views, a light-filled corner location, and compelling pricing make this three-bedroom East Dallas townhome a standout opportunity near Downtown Dallas. Located in San Jacinto Lofts, 1603 Jensen Court combines urban convenience with inviting spaces for everyday living and entertaining. High ceilings and a wall of windows bring abundant natural light into the living and dining areas, while the kitchen features a gas range, granite countertops, and generous prep space. Each bedroom has an en-suite bath, including a first-floor guest suite that offers welcome separation and flexibility. The spacious primary suite provides a comfortable retreat, and an attached two-car garage adds everyday convenience. Head to the rooftop terrace for evening gatherings, open-air dining, and Dallas skyline views. A front garden and dog park next door extend the appeal outdoors, with Henderson Avenue dining and shopping nearby and downtown arts and entertainment within easy reach. This corner townhome offers an exceptional opportunity to enjoy a central Dallas location with private outdoor space and room to spread out.
Rooftop skyline views, a light-filled corner location, and compelling pricing make this three-bedroom East Dallas townhome a standout opportunity near Downtown Dallas. Located in San Jacinto Lofts, 1603 Jensen Court combines urban convenience with inviting spaces for everyday living and entertaining. High ceilings and a wall of windows bring abundant natural light into the living and dining areas, while the kitchen features a gas range, granite countertops, and generous prep space. Each bedroom has an en-suite bath, including a first-floor guest suite that offers welcome separation and flexibility. The spacious primary suite provides a comfortable retreat, and an attached two-car garage adds everyday convenience. Head to the rooftop terrace for evening gatherings, open-air dining, and Dallas skyline views. A front garden and dog park next door extend the appeal outdoors, with Henderson Avenue dining and shopping nearby and downtown arts and entertainment within easy reach. This corner townhome offers an exceptional opportunity to enjoy a central Dallas location with private outdoor space and room to spread out.
Disclaimer: Lot configuration and dimensions are estimates, not based on personal knowledge and come from a third party (Digital Map Products); therefore, you should not rely on the estimates and perform independent confirmation as to their accuracy
School information is computer generated and may not be accurate or current. Buyer must independently verify and confirm enrollment. Please contact the school district to determine the schools to which this property is zoned.








 Just listed
 Currency converter
 Add to Calendar


 Share


 Erase note
 You currently have no custom folders