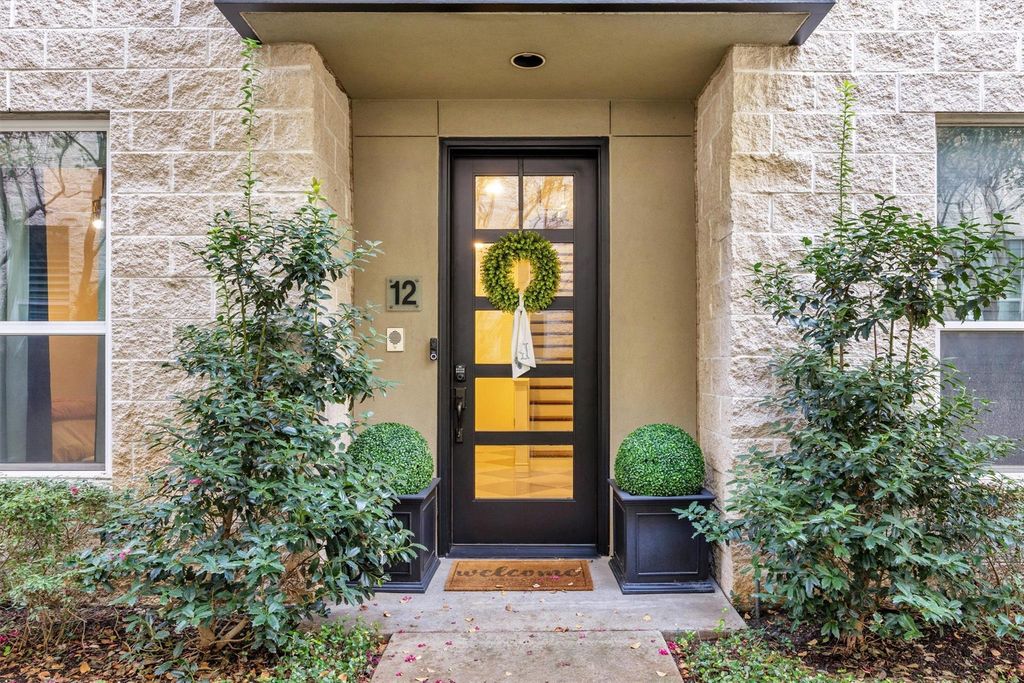
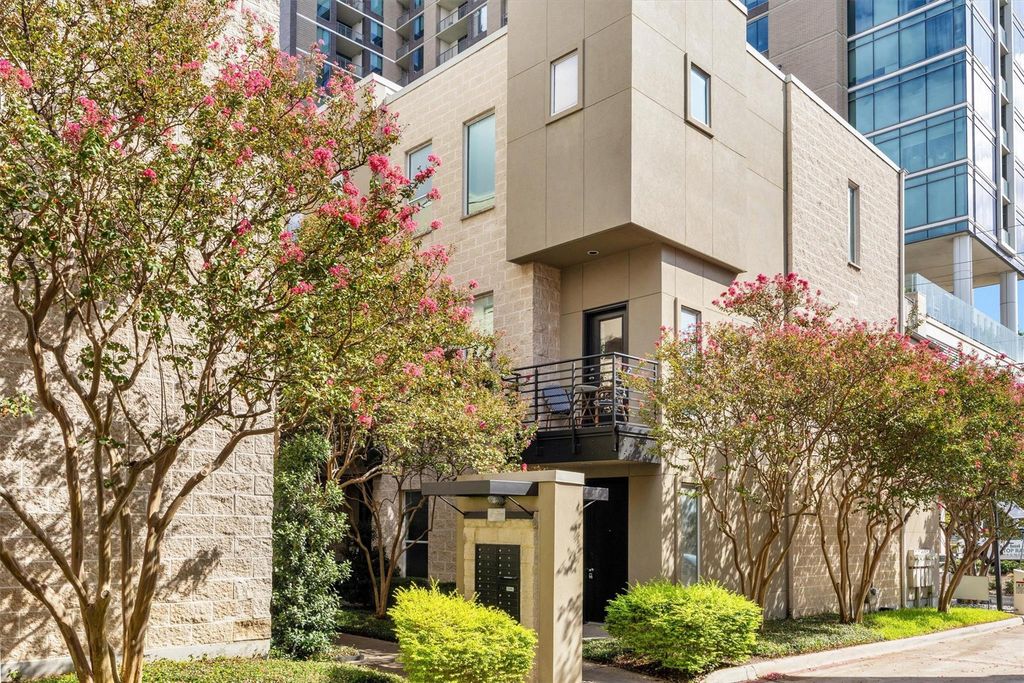
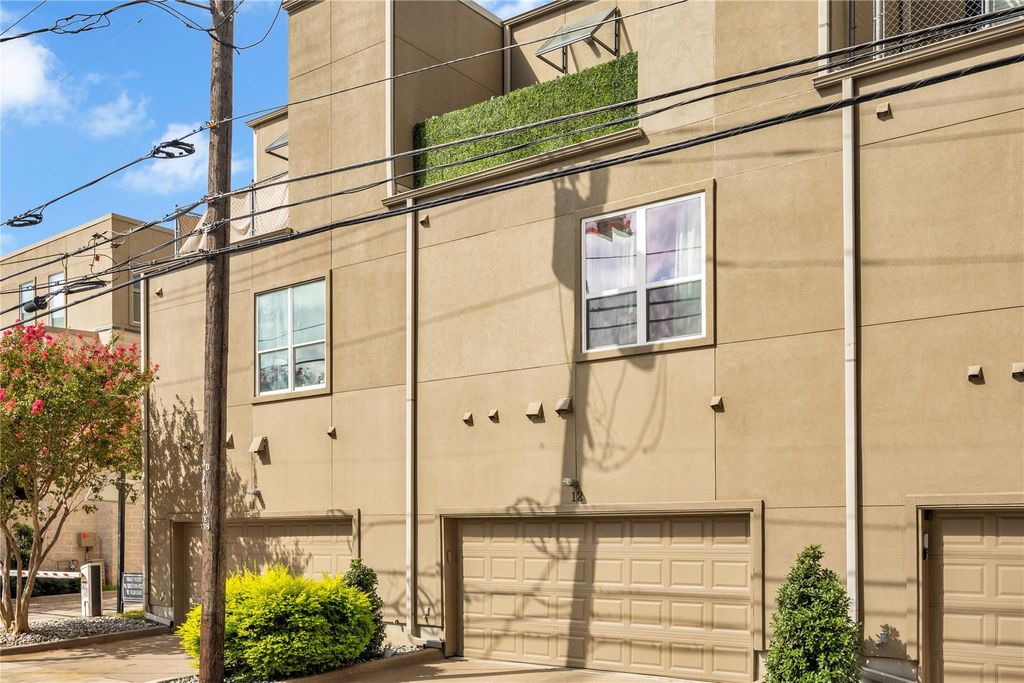
[[800]]4312 Mckinney Ave unit12 is listed for sale at 795,000. The Residential - Condo property has 2 bedrooms, 2 Full Bathrooms, 1 Half Bathroom, 2287 square feet, and was built in 2001. The lot size is 35022.2 Square feet.[[500]]This stunning two bedroom two bath condominium sits in one of the most covetedpockets of uptown Dallas walkable to Glencoe Park, the Katy Trail, Trader Joes, andthe best shopping and restaurants along McKinney Avenue. The location alone isunbeatable, but the home itself is even more impressive.Every inch of this residence has been thoughtfully refreshed with gorgeous newfloors, designer-level bathrooms, and all new kitchens appliances. Sunlight poursthroughout the home, highlighting the spacious layout and creating a warm, invitingatmosphere. The large family room is perfect for relaxing or entertaining, seamlesslyconnecting to a stunning dining room that feels both elegant and comfortable. Twoprivate balconies extend your living space outdoors ideal for morning coffee orevening wine. The kitchen shines with brand new appliances, fresh finishes, andexcellent storage. Its the perfect blend of style and functionality.The primary bedroom is a true retreat, featuring a beautifully spa style bathroom, alarge walk-in closet outfitted with all the bells and whistles, peaceful natural light,and generous space.The second bedroom and full bath are equally well appointed, and the powder bath isa showstopper stylish, modern, and perfect for guests. An attached 2 car garageprovides rare convenience in Uptown, making daily living effortless.With walkability to parks, trails, groceries, dining, and nightlife, plus magazine-worthy interiors, this condominium offers the best of Dallas living. You will no
This stunning two bedroom two bath condominium sits in one of the most coveted
pockets of uptown Dallas – walkable to Glencoe Park, the Katy Trail, Trader Joe’s, and
the best shopping and restaurants along McKinney Avenue. The location alone is
unbeatable, but the home itself is even more impressive.
Every inch of this residence has been thoughtfully refreshed with gorgeous new
floors, designer-level bathrooms, and all new kitchens appliances. Sunlight pours
throughout the home, highlighting the spacious layout and creating a warm, inviting
atmosphere. The large family room is perfect for relaxing or entertaining, seamlessly
connecting to a stunning dining room that feels both elegant and comfortable. Two
private balconies extend your living space outdoors – ideal for morning coffee or
evening wine. The kitchen shines with brand new appliances, fresh finishes, and
excellent storage. It’s the perfect blend of style and functionality.
The primary bedroom is a true retreat, featuring a beautifully spa style bathroom, a
large walk-in closet outfitted with all the bells and whistles, peaceful natural light,
and generous space.
The second bedroom and full bath are equally well appointed, and the powder bath is
a showstopper – stylish, modern, and perfect for guests. An attached 2 car garage
provides rare convenience in Uptown, making daily living effortless.
With walkability to parks, trails, groceries, dining, and nightlife, plus magazine-
worthy interiors, this condominium offers the best of Dallas living. You will not want
to miss seeing this incredible home in one of the most desirable locations in the city.
Disclaimer: Lot configuration and dimensions are estimates, not based on personal knowledge and come from a third party (Digital Map Products); therefore, you should not rely on the estimates and perform independent confirmation as to their accuracy
School information is computer generated and may not be accurate or current. Buyer must independently verify and confirm enrollment. Please contact the school district to determine the schools to which this property is zoned.








 Just listed
 Currency converter
 Add to Calendar





 Share


 Erase note
 You currently have no custom folders