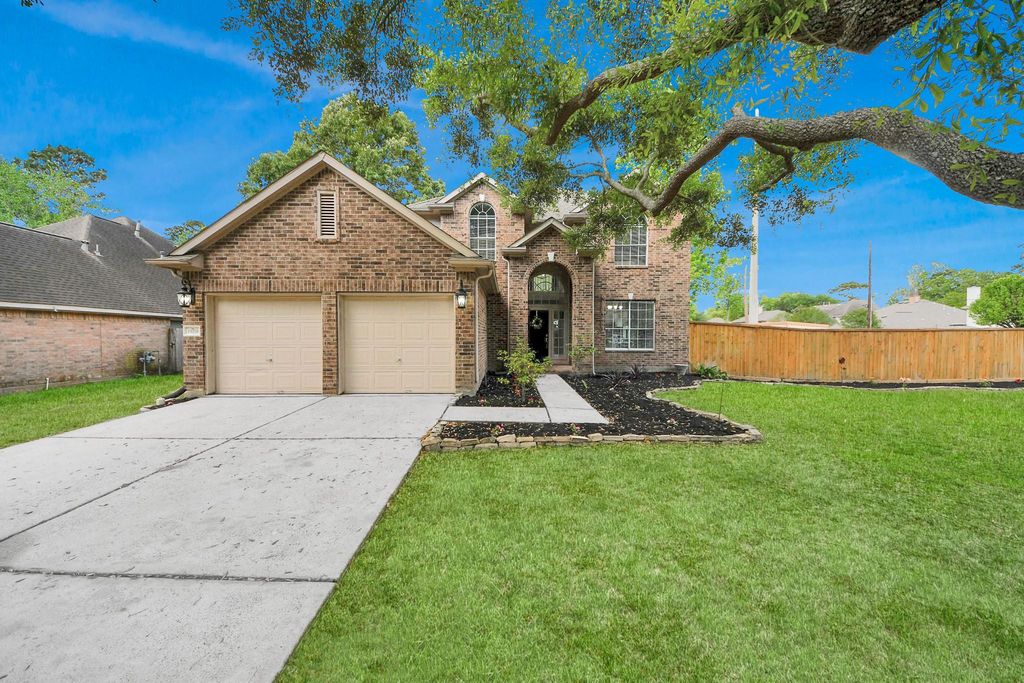
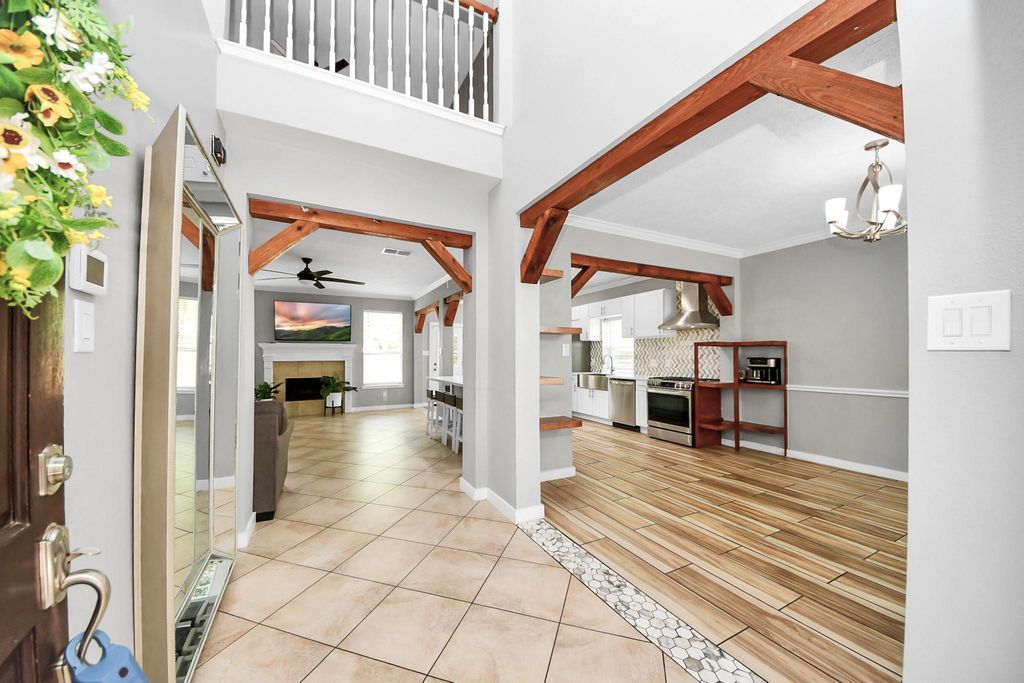
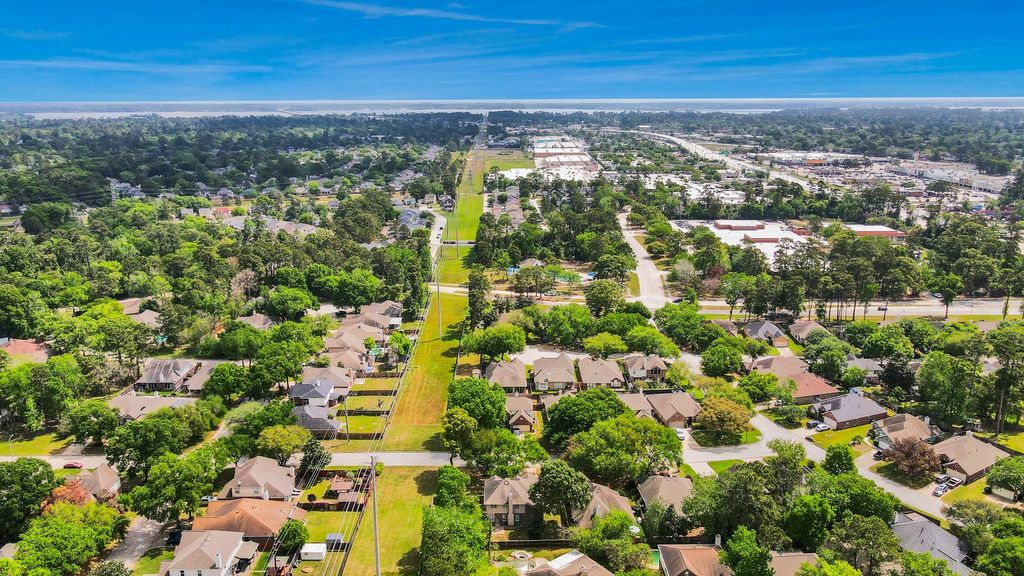
[[800]]19219 Kristen Pine Dr is listed for sale at 300,000. The Single-Family property has 4 bedrooms, 2 Full Bathrooms, 1 Half Bathroom, 2276 square feet, and was built in 1998. The lot size is 7579 Square feet.[[500]]Welcome to this beautifully updated home nestled in the heart of Kingwood Glen, where charm meets modern living. Situated on a spacious lot with mature trees and stunning curb appeal, this home offers the perfect blend of comfort and style. Open-concept layout filled with natural light, high ceilings, and eye-catching wood beam accents that add warmth and character throughout. The fully updated kitchen features quartz countertops, stainless steel appliances, a large island, and custom finishes perfect for entertaining or everyday living. This home features 4 spacious bedrooms, 2 full baths, and a half bath, offering plenty of room for family and guests. The primary suite provides a relaxing retreat, while flexible living areas adapt to your needs. Enjoy a large backyard perfect for entertaining, pets, or future additions. Conveniently located near top schools, shopping, dining, and major highways. Move-in ready with modern updates and timeless charm.
Welcome to this beautifully updated home nestled in the heart of Kingwood Glen, where charm meets modern living. Situated on a spacious lot with mature trees and stunning curb appeal, this home offers the perfect blend of comfort and style. Open-concept layout filled with natural light, high ceilings, and eye-catching wood beam accents that add warmth and character throughout. The fully updated kitchen features quartz countertops, stainless steel appliances, a large island, and custom finishes perfect for entertaining or everyday living. This home features 4 spacious bedrooms, 2 full baths, and a half bath, offering plenty of room for family and guests. The primary suite provides a relaxing retreat, while flexible living areas adapt to your needs. Enjoy a large backyard perfect for entertaining, pets, or future additions. Conveniently located near top schools, shopping, dining, and major highways. Move-in ready with modern updates and timeless charm.
Disclaimer: Lot configuration and dimensions are estimates, not based on personal knowledge and come from a third party (Digital Map Products); therefore, you should not rely on the estimates and perform independent confirmation as to their accuracy
School information is computer generated and may not be accurate or current. Buyer must independently verify and confirm enrollment. Please contact the school district to determine the schools to which this property is zoned.







 Just listed
 Currency converter








 Share
Share


 Erase note
 You currently have no custom folders