[[800]]15411 County Road 482 is listed for sale at 1,125,000. The Residential - Single Family property has 3 bedrooms, 3 Full Bathrooms, 2651 square feet, and was built in 2013. The lot size is 440827 Square feet.[[500]]A captivating expression of Southern architecture and North Texas beauty, this Van Alstyne estate encompasses over 10 acres, where timeless design and the surrounding landscape exist in beautiful harmony. From the wraparound porch to the blooming landscape and scenic grounds, every detail contributes to the propertys distinctive appeal. Upon entry, 10-foot ceilings, rich hardwood floors, and historic elements throughout create an atmosphere of warmth and elegance. The living room offers an inviting space to gather, while the adjoining dining room showcases coffered ceilings and provides a gracious setting for hosting family and friends. The kitchen is equally impressive, with classic finishes and a design that is as practical as it is refined. White cabinetry, an oversized island, and a gas cooktop with pot filler are complemented by an exceptional walk-in pantry complete with a secondary sink, built-in desk, and abundant storage. Just off the kitchen, the charming breakfast nook is surrounded by windows overlooking the grounds and offers the versatility to also serve as a home office. The main-level primary suite is a private retreat, with direct porch access, dual walk-in closets, and a spa-like bath featuring a freestanding tub, oversized shower, and separate vanities. A second bedroom and full bathroom complete the main level, while upstairs, a third bedroom and full bathroom create a private space that can easily accommodate guests or a variety of other needs. Additional highlights include a new
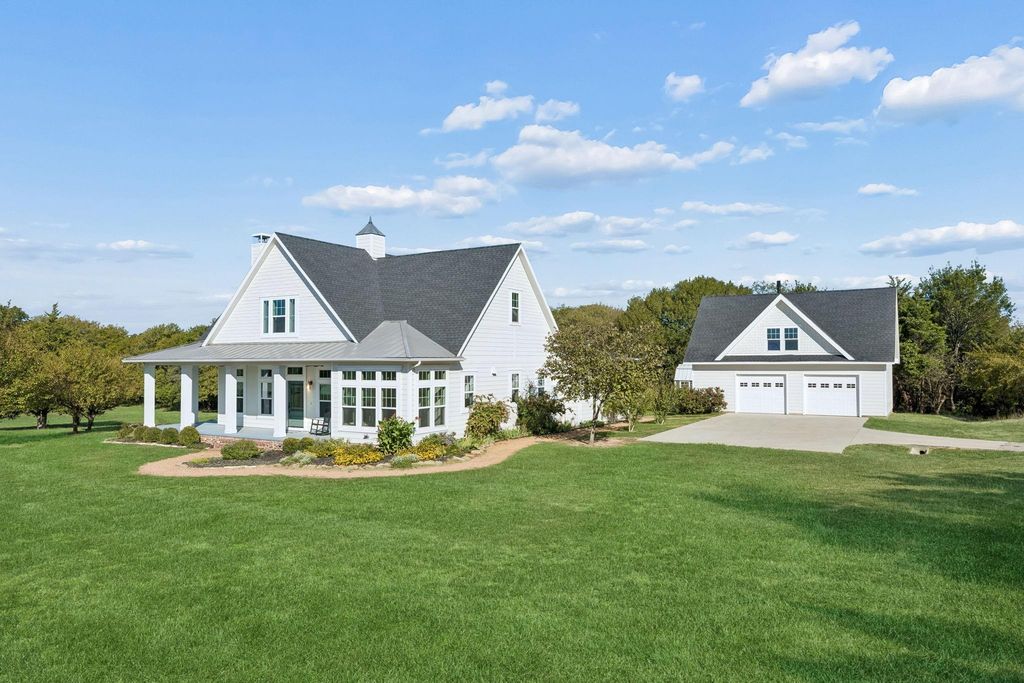
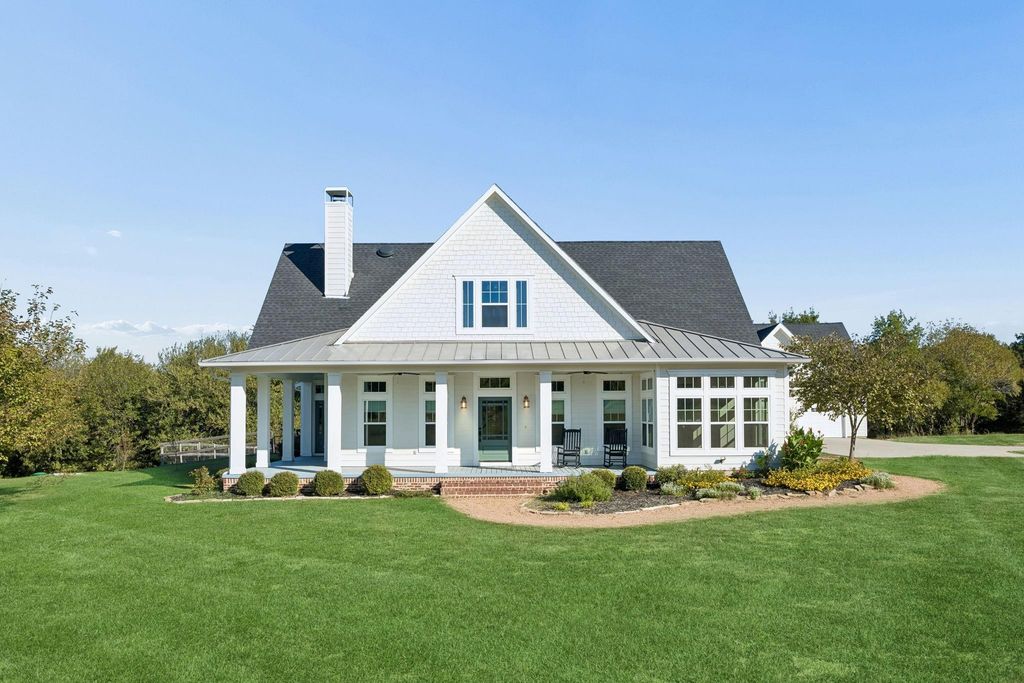
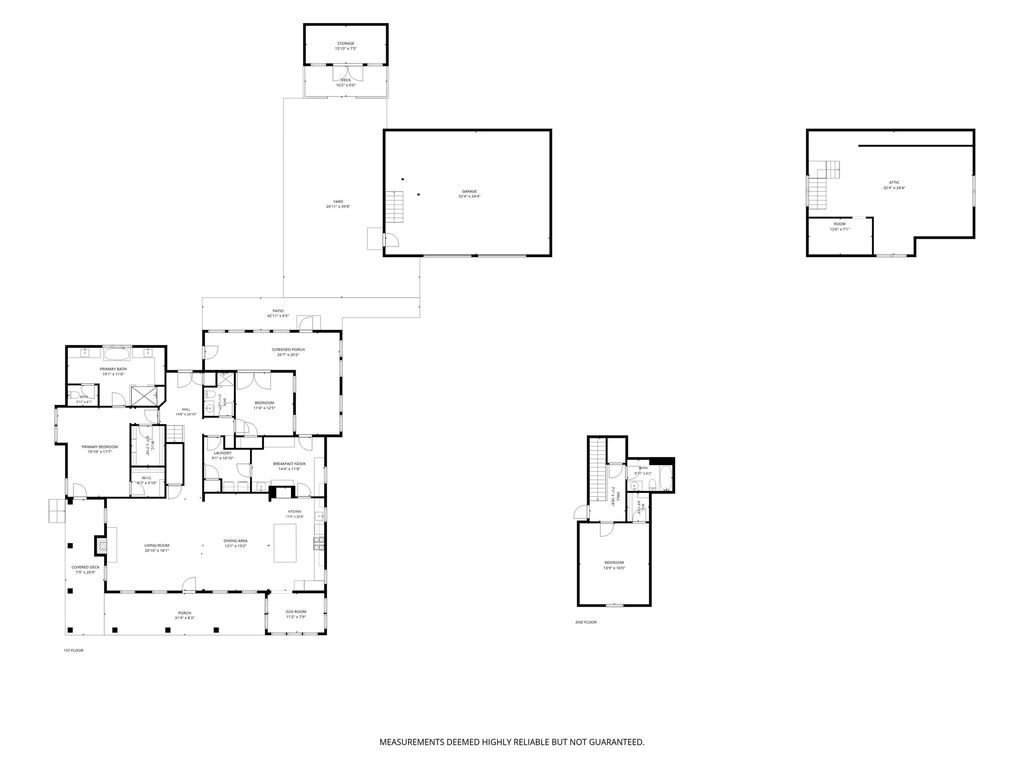
A captivating expression of Southern architecture and North Texas beauty, this Van Alstyne estate encompasses over 10 acres, where timeless design and the surrounding landscape exist in beautiful harmony. From the wraparound porch to the blooming landscape and scenic grounds, every detail contributes to the property's distinctive appeal. Upon entry, 10-foot ceilings, rich hardwood floors, and historic elements throughout create an atmosphere of warmth and elegance. The living room offers an inviting space to gather, while the adjoining dining room showcases coffered ceilings and provides a gracious setting for hosting family and friends. The kitchen is equally impressive, with classic finishes and a design that is as practical as it is refined. White cabinetry, an oversized island, and a gas cooktop with pot filler are complemented by an exceptional walk-in pantry complete with a secondary sink, built-in desk, and abundant storage. Just off the kitchen, the charming breakfast nook is surrounded by windows overlooking the grounds and offers the versatility to also serve as a home office. The main-level primary suite is a private retreat, with direct porch access, dual walk-in closets, and a spa-like bath featuring a freestanding tub, oversized shower, and separate vanities. A second bedroom and full bathroom complete the main level, while upstairs, a third bedroom and full bathroom create a private space that can easily accommodate guests or a variety of other needs. Additional highlights include a new upstairs AC unit. The detached two-car garage with a loft provides additional room for storage, hobbies, or a workshop. Beyond the home, the acreage unfolds across open lawns, towering trees, and a spring-fed creek. Past the creek, the remaining acreage opens into pastures with room to explore a variety of possibilities. Glimpses of wildlife add to the charm of the property, where the beauty of the natural surroundings creates a sense of tranquility and seclusion.
Cable TV Available, Chandelier, Decorative Lighting, Double Vanity, Eat-in Kitchen, High Speed Internet Available, Kitchen Island, Open Floorplan, Pantry, Walk-In Closet(s)
Exterior
Roof
Composition
Foundation
Slab
Private Pool
No
Lot Description
Acreage, Corner Lot, Landscaped, Many Trees, Pasture, Sprinkler System
Water Amenity
Creek
Parking
Driveway, Garage, Garage Double Door, Gated
Parking Space
Garage 2 / Carport 0 / Total Covered 2
Fencing
Barbed Wire,Other
Porch
Covered,Enclosed,Front Porch,Patio,Side Porch,Wrap Around
Disclaimer: Lot configuration and dimensions are estimates, not based on personal knowledge and come from a third party (Digital Map Products); therefore, you should not rely on the estimates and perform independent confirmation as to their accuracy
School information is computer generated and may not be accurate or current. Buyer must independently verify and confirm enrollment. Please contact the school district to determine the schools to which this property is zoned.







 Just listed
 Currency converter


 Share


 Erase note
 You currently have no custom folders