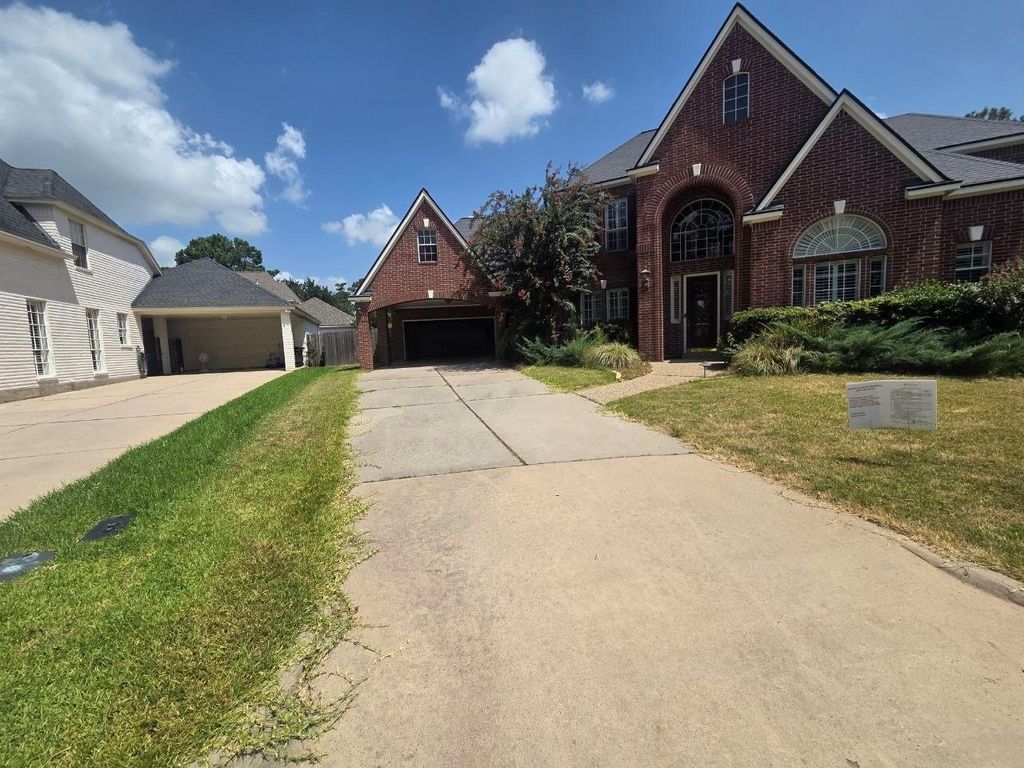
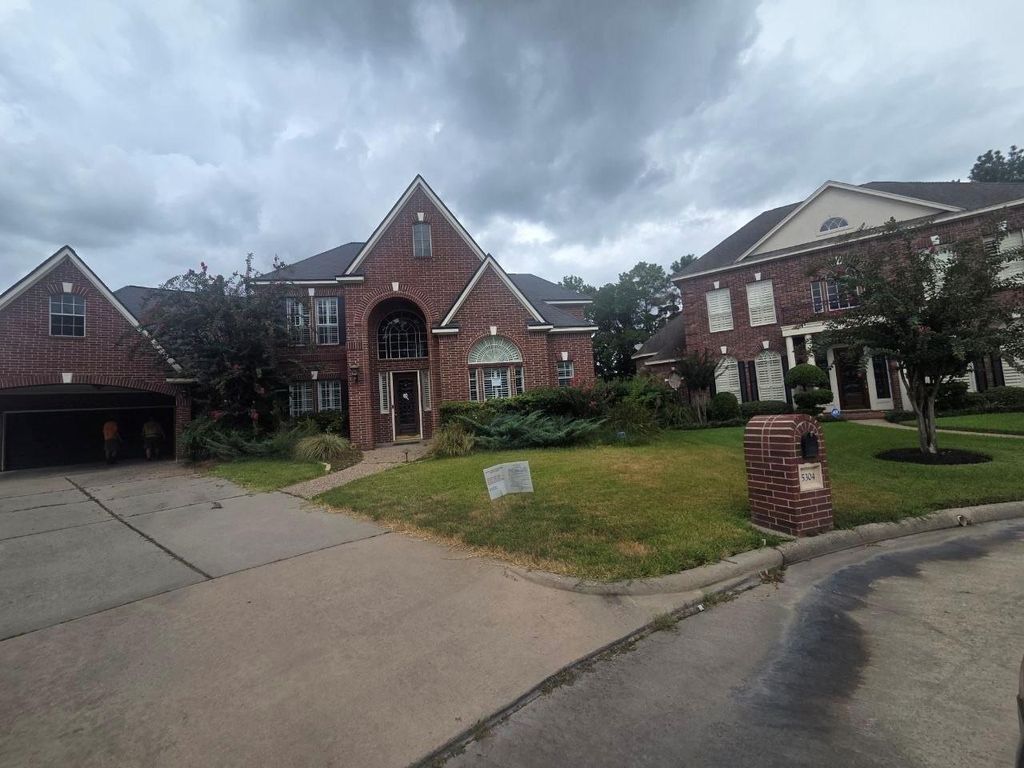
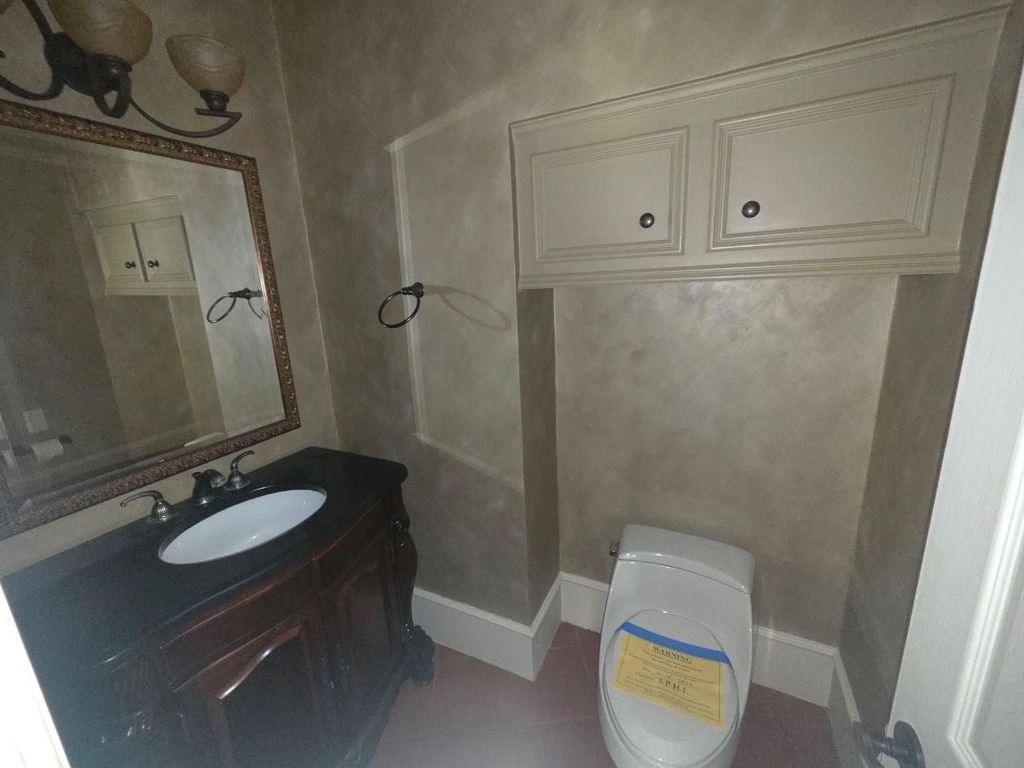
[[800]]5304 Mountain Grove Ct is listed for sale at 456,000. The Single-Family property has 4 bedrooms, 3 Full Bathrooms, 1 Half Bathroom, 3707 square feet, and was built in 1995. The lot size is 12105 Square feet.[[500]]Set on a cul-de-sac lot in the established Spring Creek Oaks community, this 1995 two-story traditional offers 4 bedrooms, 3.5 baths, and 3,707 square feet with a first-floor primary suite and a private gunite pool. The main level holds formal living and dining rooms, a 19x15 island kitchen with breakfast area opening to the family room with gas-log fireplace, a dedicated home office, and the 18x14 primary suite with a large en-suite bath. Upstairs are three secondary bedrooms, two full baths, and an 18x14 game room. Outside, the heated in-ground pool anchors a fenced quarter-acre-plus backyard, with a two-car attached garage plus two-car carport. Spring Creek Oaks amenities include pools, tennis courts, trails, and community events, zoned to Klein ISD (Kuehnle Elementary, Kleb Intermediate, Klein High). Convenient to Louetta Road, Champions-area shopping, and commuter routes - substantial space and neighborhood quality at a compelling entry point.
Set on a cul-de-sac lot in the established Spring Creek Oaks community, this 1995 two-story traditional offers 4 bedrooms, 3.5 baths, and 3,707 square feet with a first-floor primary suite and a private gunite pool. The main level holds formal living and dining rooms, a 19x15 island kitchen with breakfast area opening to the family room with gas-log fireplace, a dedicated home office, and the 18x14 primary suite with a large en-suite bath. Upstairs are three secondary bedrooms, two full baths, and an 18x14 game room. Outside, the heated in-ground pool anchors a fenced quarter-acre-plus backyard, with a two-car attached garage plus two-car carport. Spring Creek Oaks amenities include pools, tennis courts, trails, and community events, zoned to Klein ISD (Kuehnle Elementary, Kleb Intermediate, Klein High). Convenient to Louetta Road, Champions-area shopping, and commuter routes - substantial space and neighborhood quality at a compelling entry point.
Disclaimer: Lot configuration and dimensions are estimates, not based on personal knowledge and come from a third party (Digital Map Products); therefore, you should not rely on the estimates and perform independent confirmation as to their accuracy
School information is computer generated and may not be accurate or current. Buyer must independently verify and confirm enrollment. Please contact the school district to determine the schools to which this property is zoned.







 Just listed
 Currency converter








 Share
Share


 Erase note
 You currently have no custom folders