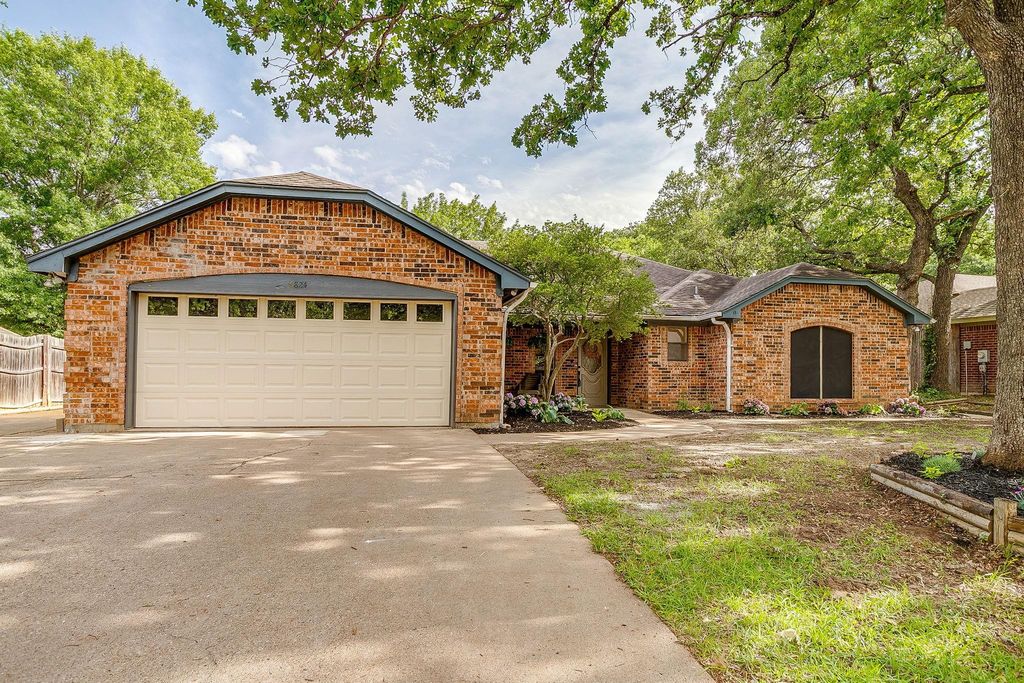
[[800]]6824 Ridgewood Dr is listed for sale at 418,000. The Residential - Single Family property has 4 bedrooms, 2 Full Bathrooms, 1978 square feet, and was built in 1986. The lot size is 10105.9 Square feet.[[500]]FULLY REMODELED, SPLIT FLOOR PLAN, WALKING DISTANCE TO CROSS TIMBERS PARK - Great for Kids, Fur Babies, or Exercise Enthusiasts!Timeless elegance meets effortless living in this beautifully remodeled ranch-style home, thoughtfully transformed with sophisticated finishes and an inviting sense of warmth throughout. Offering 4 bedrooms and 2 beautifully updated baths, every space has been designed to feel both elevated and comfortably livable. Luxury vinyl tile and plank flooring flow seamlessly throughout, complementing the homes refined, timeless aesthetic.The spacious primary suite is a true retreat, featuring a private ensuite bath and generous walk-in closet that creates the perfect place to unwind at the end of the day.Step outside to a spacious backyard ready for slow mornings, summer evenings, entertaining, and making memories at home. The existing above-ground pool can remain for endless days of summer fun or be removed to create a blank canvas for your own backyard vision.Beautifully remodeled, move-in ready, and filled with warmth and character. This is more than a house...its a place that simply feels like home.
FULLY REMODELED, SPLIT FLOOR PLAN, WALKING DISTANCE TO CROSS TIMBERS PARK - Great for Kids, Fur Babies, or Exercise Enthusiasts!
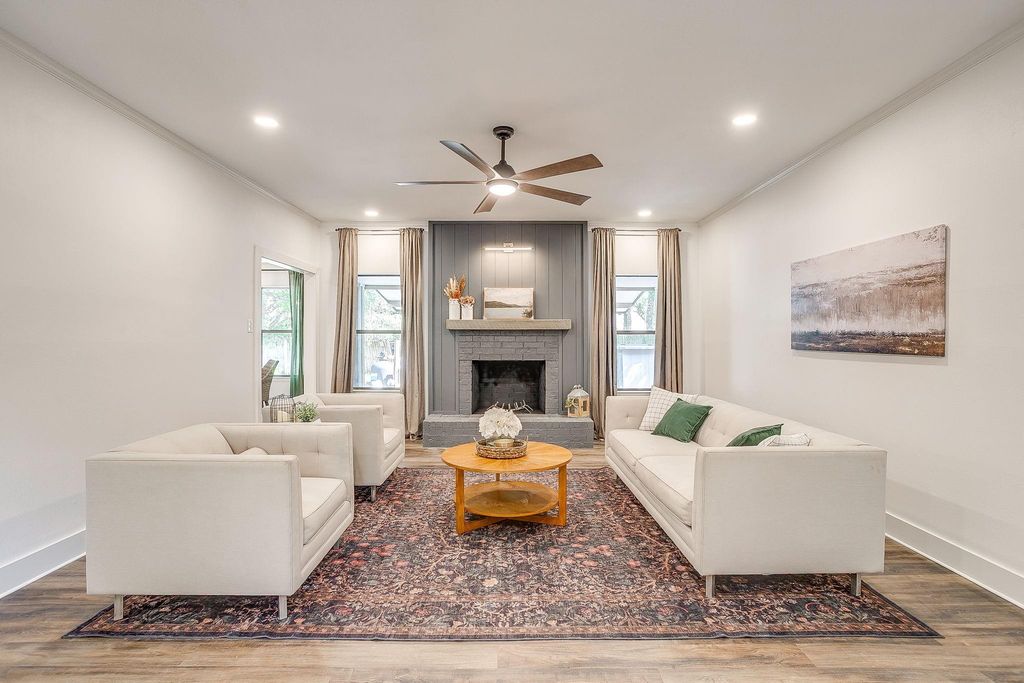
Timeless elegance meets effortless living in this beautifully remodeled ranch-style home, thoughtfully transformed with sophisticated finishes and an inviting sense of warmth throughout. Offering 4 bedrooms and 2 beautifully updated baths, every space has been designed to feel both elevated and comfortably livable. Luxury vinyl tile and plank flooring flow seamlessly throughout, complementing the home’s refined, timeless aesthetic.
The spacious primary suite is a true retreat, featuring a private ensuite bath and generous walk-in closet that creates the perfect place to unwind at the end of the day.
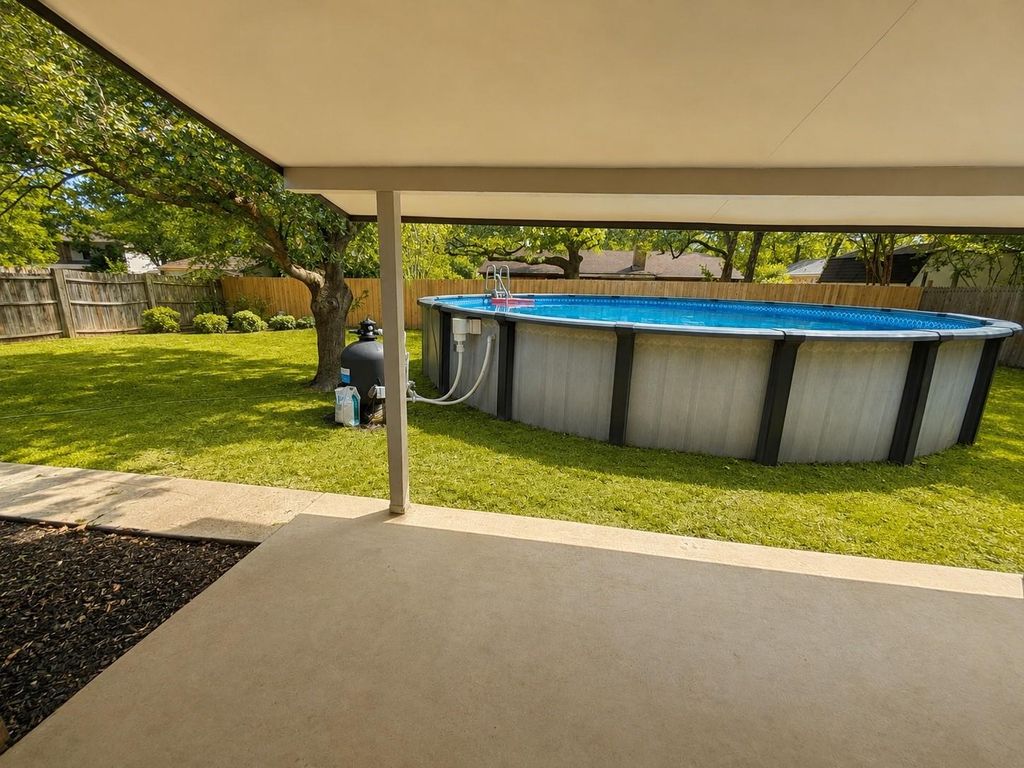
Step outside to a spacious backyard ready for slow mornings, summer evenings, entertaining, and making memories at home. The existing above-ground pool can remain for endless days of summer fun or be removed to create a blank canvas for your own backyard vision.
Beautifully remodeled, move-in ready, and filled with warmth and character. This is more than a house...it’s a place that simply feels like home.
Disclaimer: Lot configuration and dimensions are estimates, not based on personal knowledge and come from a third party (Digital Map Products); therefore, you should not rely on the estimates and perform independent confirmation as to their accuracy
School information is computer generated and may not be accurate or current. Buyer must independently verify and confirm enrollment. Please contact the school district to determine the schools to which this property is zoned.








 Just listed
 Currency converter








 Share
Share


 Erase note
 You currently have no custom folders