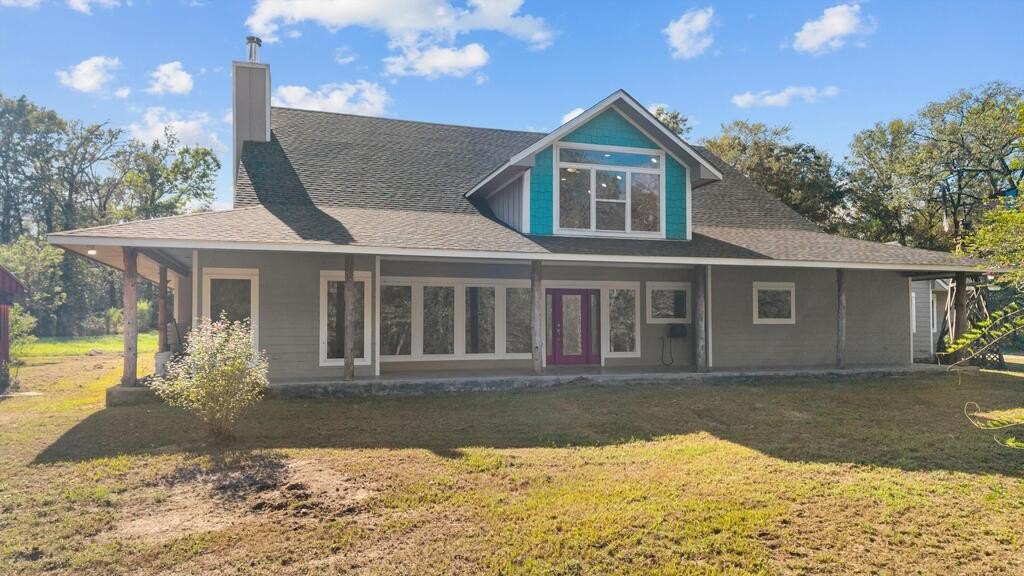
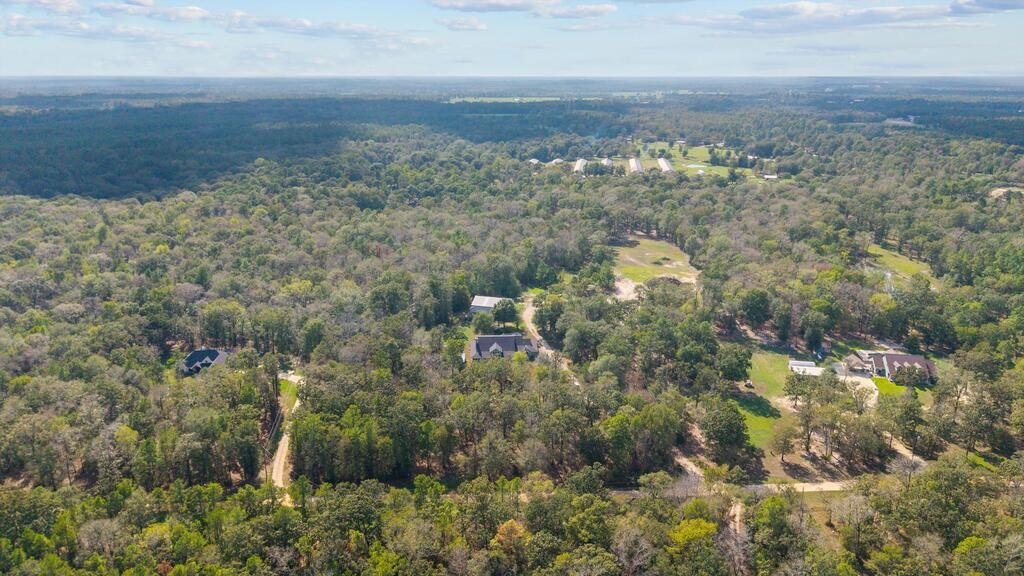
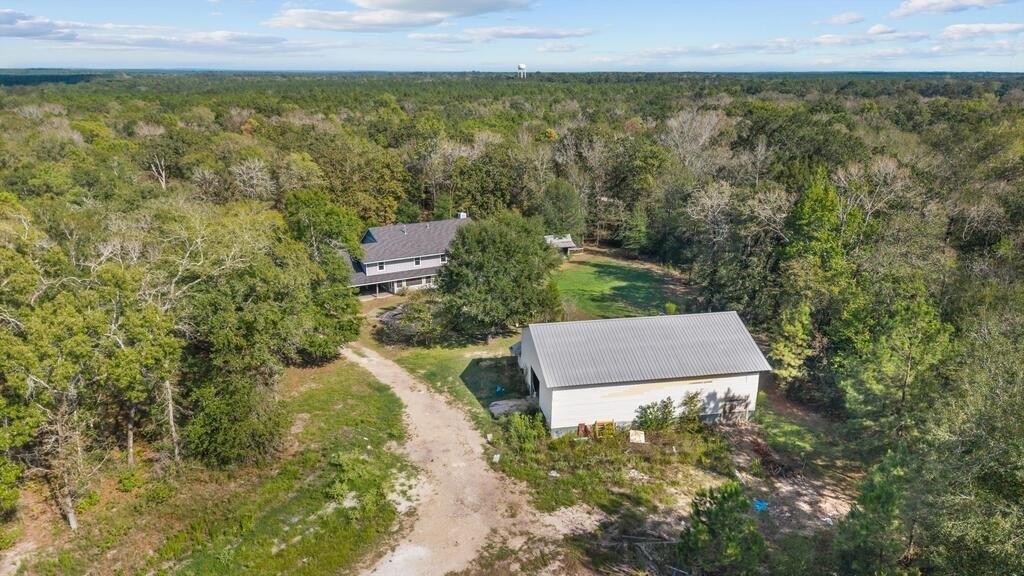
[[800]]302 Sloan Lane is listed for sale at 795,000. The Single Family property has 5 bedrooms, 2 Full Bathrooms, 1 Half Bathroom, 4319 square feet, and was built in 2008. The lot size is 435600 Square feet.[[500]]If you are looking for quite living yet very close to town, this property is for you. 5 BR 2.5 bath, media/office/game room with tons of space. One bedroom set up as a reloading room but can be converted back to a bedroom. Comes with a huge Chefs kitchen, 8 burner gas stove w/2 ovens, pot filler, all appliances. Island w/ veggie sink, eat in bar, granite counter tops, tons of cabinets/pull out drawers. Storage under the Bar, bookcases as well, 2 super nice pantries w/barn doors, separate office space w/built in shelves. Living area boast a tiered ceiling w/big ceiling fan, corner nook perfect for plants. Primary suite is on the first floor. Recessed lighting thru out. Lots of windows looking out to the front porch. Across the back is a screened in porch for enjoying some quite time. Gunite pool. Whole house Generator. Storage shed on slab. Huge 1.5 story barn/shop on slab w/electric. Behind the shop is a super nice filter system for the well. Stocked pond with catfish.
If you are looking for quite living yet very close to town, this property is for you. 5 BR 2.5 bath, media/office/game room with tons of space. One bedroom set up as a reloading room but can be converted back to a bedroom. Comes with a huge Chef''s kitchen, 8 burner gas stove w/2 ovens, pot filler, all appliances. Island w/ veggie sink, eat in bar, granite counter tops, tons of cabinets/pull out drawers. Storage under the Bar, bookcases as well, 2 super nice pantries w/barn doors, separate office space w/built in shelves. Living area boast a tiered ceiling w/big ceiling fan, corner nook perfect for plants. Primary suite is on the first floor. Recessed lighting thru out. Lots of windows looking out to the front porch. Across the back is a screened in porch for enjoying some quite time. Gunite pool. Whole house Generator. Storage shed on slab. Huge 1.5 story barn/shop on slab w/electric. Behind the shop is a super nice filter system for the well. Stocked pond with catfish.
Generator Transfer Switch, Permanently Installed Generator, Pond
Interior
Fireplace
Yes
Floors
Concrete, Plank
Cooling
Central Air
Heating
Central
Appliances
Refrigerator
Interior
Breakfast Bar, Ceiling Fan(s), Double Pane Windows, Gas Water Heater, Jetted Tub, Kitchen Island, Open Floorplan, Pot Filler, Primary-Lower Level, Pantry, Vaulted Ceiling(s), Walk-In Closet(s)
Disclaimer: Lot configuration and dimensions are estimates, not based on personal knowledge and come from a third party (Digital Map Products); therefore, you should not rely on the estimates and perform independent confirmation as to their accuracy
School information is computer generated and may not be accurate or current. Buyer must independently verify and confirm enrollment. Please contact the school district to determine the schools to which this property is zoned.







 Currency converter



 Send email


 Share
Share


 Erase note
 You currently have no custom folders