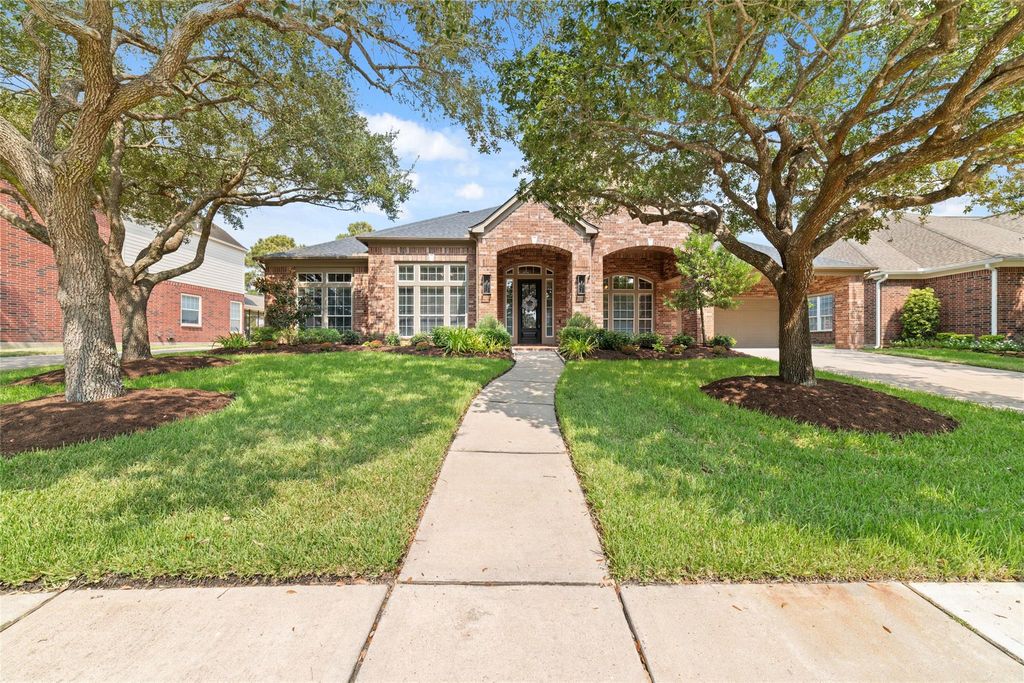
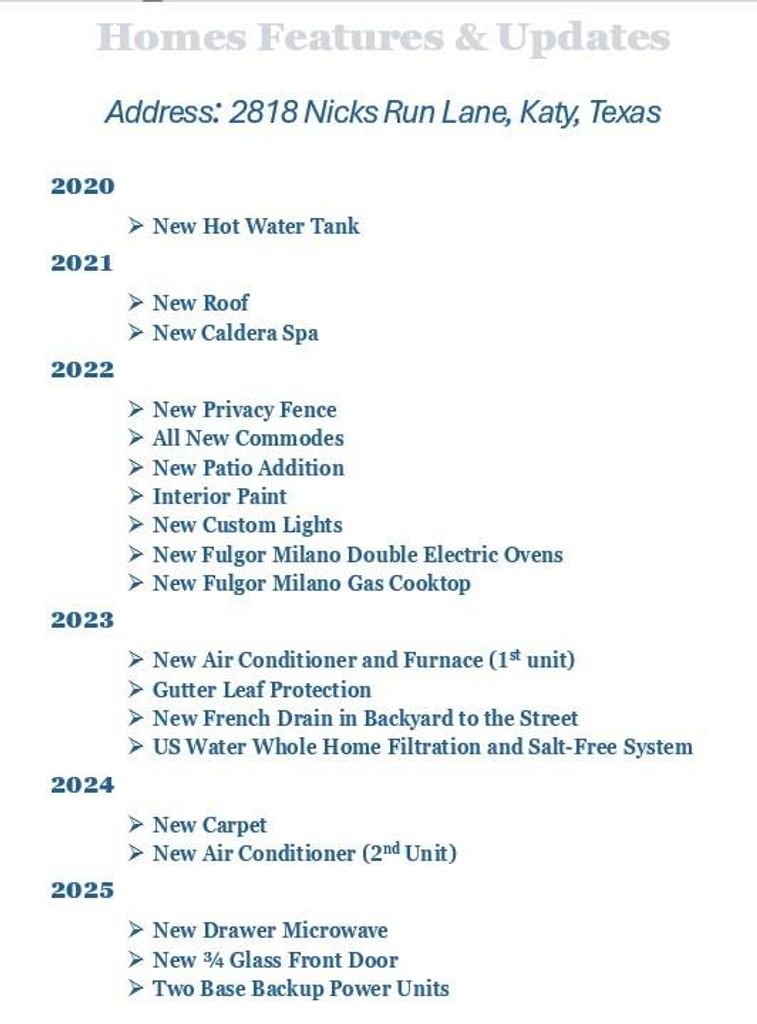
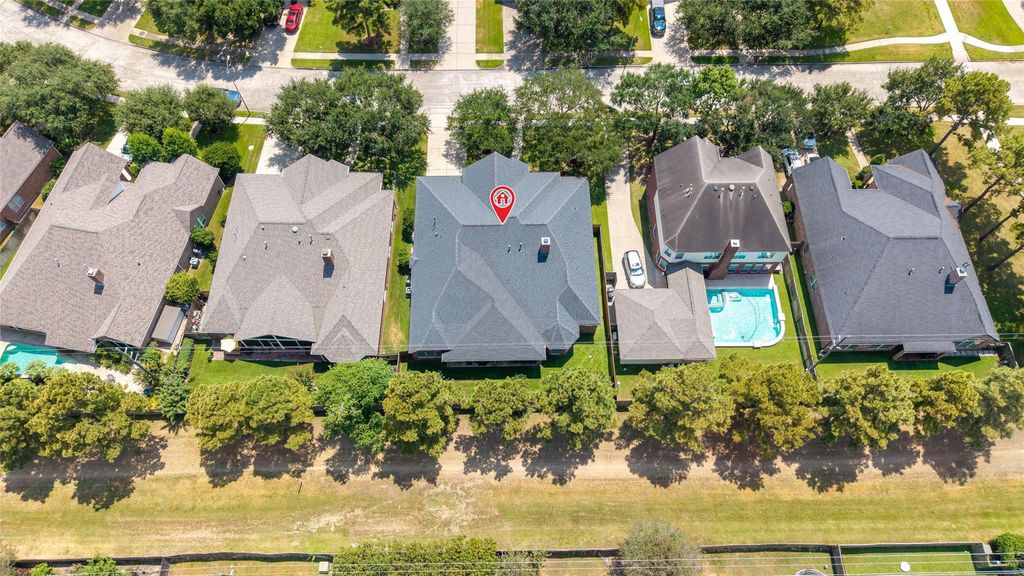
[[800]]2818 Nicks Run Ln is listed for sale at 695,000. The Single-Family property has 4 bedrooms, 3 Full Bathrooms, 1 Half Bathroom, 4038 square feet, and was built in 2002. The lot size is 10012 Square feet.[[500]]Stunning one-story Perry home in the heart of Cinco Ranch! Beautiful brick elevation with welcoming front porch and porte cochere. Inside, soaring tray ceilings, elaborate crown molding, rich wood flooring, and French doors lead to a private study with built-in bookcases. The spacious formal living and dining areas are perfect for entertaining. A chefs dream kitchen features upgraded appliances, granite countertops, and double ovens. The luxurious primary suite offers a large sitting area, spa-like bath with dual vanities, seamless shower, garden tub, and two walk-in closets. Enjoy a fabulous covered patio with private outdoor living space and spa. Three spacious secondary bedrooms, including one currently used as a sitting room that can easily be converted back to a bedroom. Ideally located just blocks from LaCenterra and the neighborhood water park!
Stunning one-story Perry home in the heart of Cinco Ranch! Beautiful brick elevation with welcoming front porch and porte cochere. Inside, soaring tray ceilings, elaborate crown molding, rich wood flooring, and French doors lead to a private study with built-in bookcases. The spacious formal living and dining areas are perfect for entertaining. A chef’s dream kitchen features upgraded appliances, granite countertops, and double ovens. The luxurious primary suite offers a large sitting area, spa-like bath with dual vanities, seamless shower, garden tub, and two walk-in closets. Enjoy a fabulous covered patio with private outdoor living space and spa. Three spacious secondary bedrooms, including one currently used as a sitting room that can easily be converted back to a bedroom. Ideally located just blocks from LaCenterra and the neighborhood water park!
Back Yard, Back Yard Fenced, Covered Patio/Deck, Patio/Deck, Porch, Spa/Hot Tub, Sprinkler System, Subdivision Tennis Court
Extra details you may need to know
Dwelling Type
Free Standing
HOA Mandatory
Yes
List Type
Exclusive Right to Sell/Lease
Interior
Fireplace
1/Gaslog Fireplace
Floors
Carpet, Engineered Wood, Tile
Bedroom Description
All Bedrooms Down,Primary Bed - 1st Floor,Sitting Area,Split Plan,Walk-In Closet
Kitchen Description
Breakfast Bar,Butler Pantry,Island w/o Cooktop,Kitchen open to Family Room,Walk-in Pantry
Room Description
Breakfast Room, Butlers Pantry, Entry, Family Room, Formal Dining, Formal Living, Home Office/Study, Kitchen/Dining Combo, Living Area - 1st Floor, Utility Room in House
Cooling
Central Electric
Heating
Central Gas
Dishwasher
Yes
Disposal
Yes
Microwave
Yes
Oven
Double Oven, Electric Oven
Range
Gas Cooktop
Interior
Crown Molding, Fire/Smoke Alarm, Formal Entry/Foyer, High Ceiling, Prewired for Alarm System, Spa/Hot Tub
Disclaimer: Lot configuration and dimensions are estimates, not based on personal knowledge and come from a third party (Digital Map Products); therefore, you should not rely on the estimates and perform independent confirmation as to their accuracy
School information is computer generated and may not be accurate or current. Buyer must independently verify and confirm enrollment. Please contact the school district to determine the schools to which this property is zoned.







 Just listed
 Currency converter








 Share
Share


 Erase note
 You currently have no custom folders