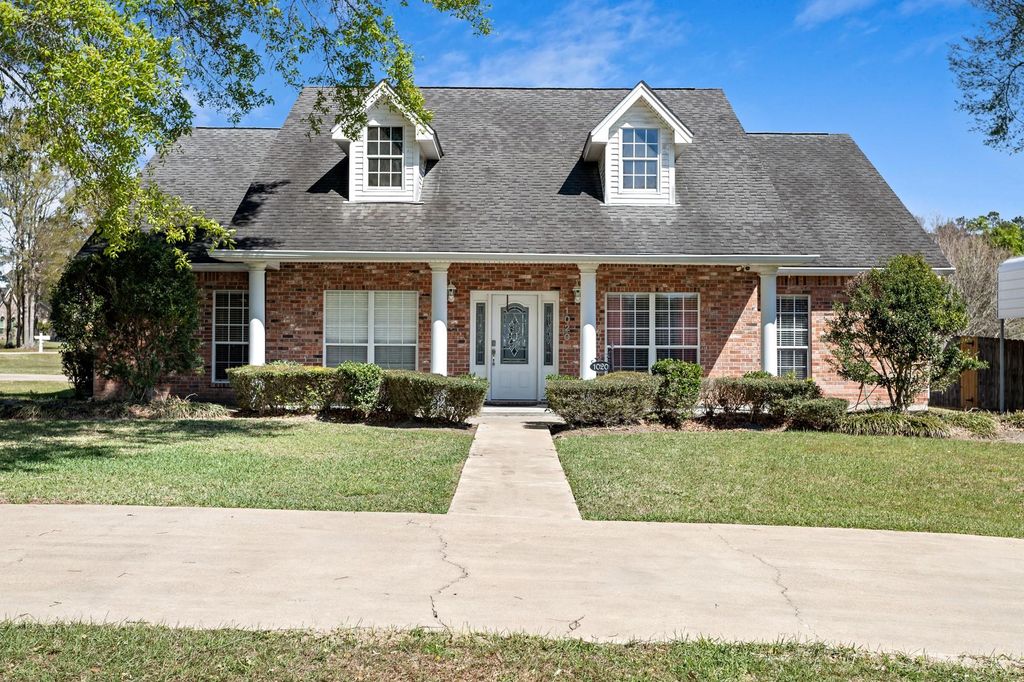
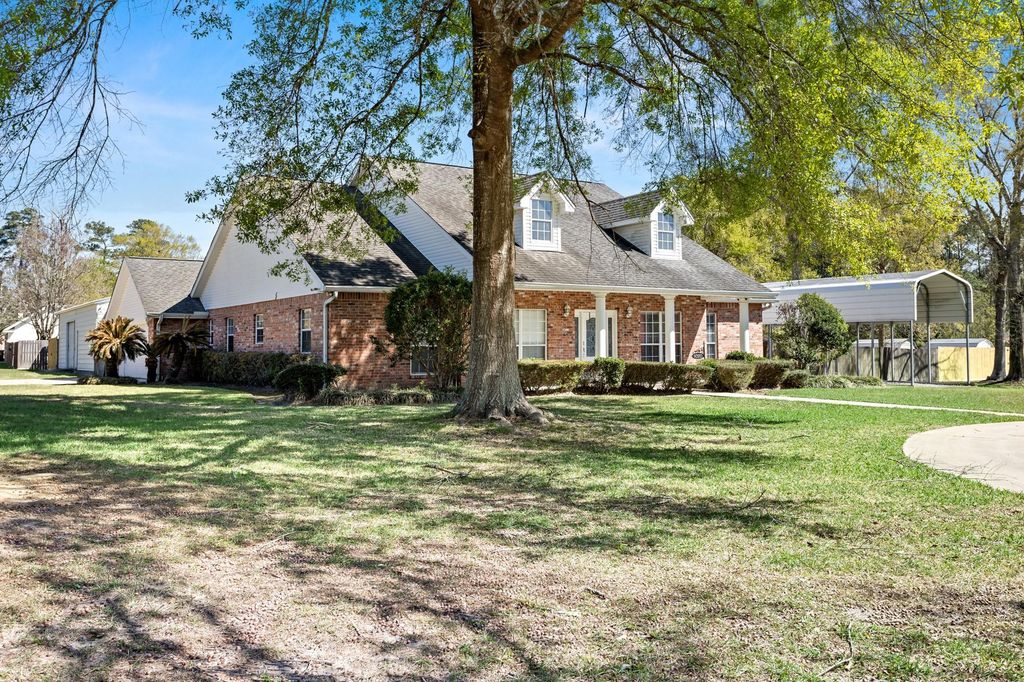
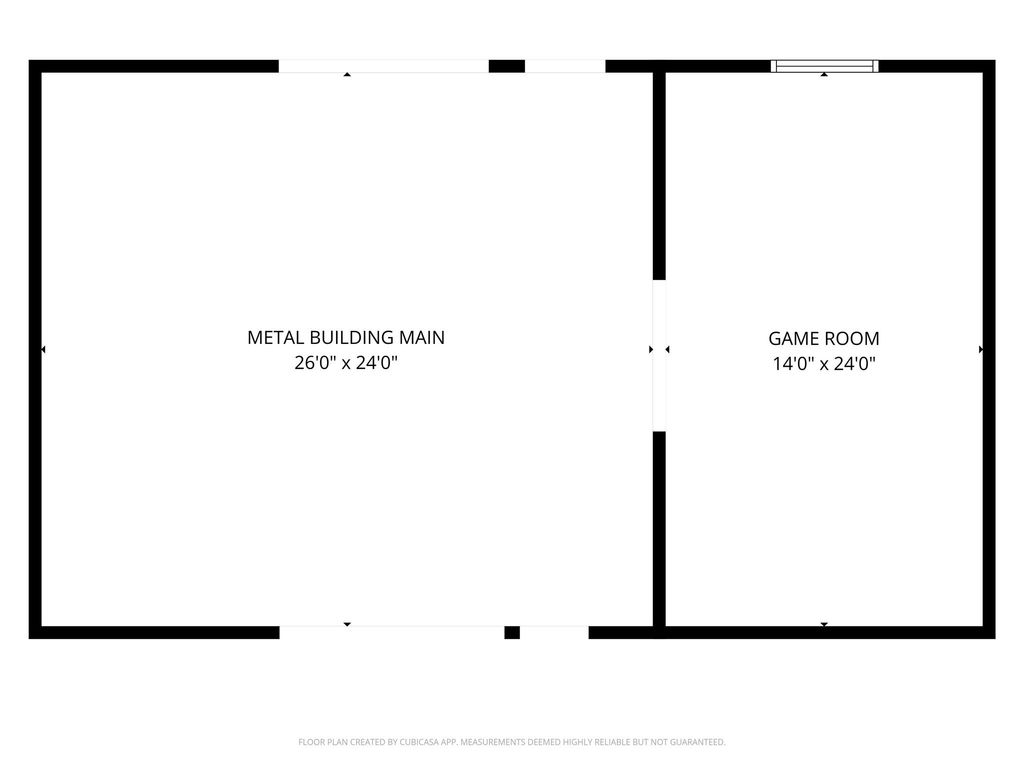
[[800]]1020 Magnolia Trce is listed for sale at 395,000. The Single-Family property has 3 to 4 bedrooms, 2 Full Bathrooms, 1 Half Bathroom, 2316 square feet, and was built in 2004. The lot size is 37496 Square feet.[[500]]Welcome to 1020 Magnolia Trace in the sought-after Brookwood community just outside Silsbee city limits. This well-designed 3-bedroom, 2.5-bath home offers a functional layout with a dedicated office and a versatile flex room that can serve as a fourth bedroom, game room, or hobby space. The property sits on a spacious corner lot and features a 2-car garage, along with a 40 x 24 metal buildingperfect for storage, a workshop, or business use. Inside the shop, youll find a 24 x 14 climate-controlled room with AC, adding even more flexibility. Step outside to enjoy your private backyard retreat complete with an in-ground gunite pool and relaxing jacuzzi. Located in a quiet, secluded neighborhood, this property offers the ideal blend of space, functionality, and comfort. Call an agent for more information about this home!
Welcome to 1020 Magnolia Trace in the sought-after Brookwood community just outside Silsbee city limits. This well-designed 3-bedroom, 2.5-bath home offers a functional layout with a dedicated office and a versatile flex room that can serve as a fourth bedroom, game room, or hobby space. The property sits on a spacious corner lot and features a 2-car garage, along with a 40' x 24' metal building—perfect for storage, a workshop, or business use. Inside the shop, you’ll find a 24' x 14' climate-controlled room with AC, adding even more flexibility. Step outside to enjoy your private backyard retreat complete with an in-ground gunite pool and relaxing jacuzzi. Located in a quiet, secluded neighborhood, this property offers the ideal blend of space, functionality, and comfort. Call an agent for more information about this home!
Disclaimer: Lot configuration and dimensions are estimates, not based on personal knowledge and come from a third party (Digital Map Products); therefore, you should not rely on the estimates and perform independent confirmation as to their accuracy
School information is computer generated and may not be accurate or current. Buyer must independently verify and confirm enrollment. Please contact the school district to determine the schools to which this property is zoned.







 Just listed
 Currency converter








 Share
Share


 Erase note
 You currently have no custom folders