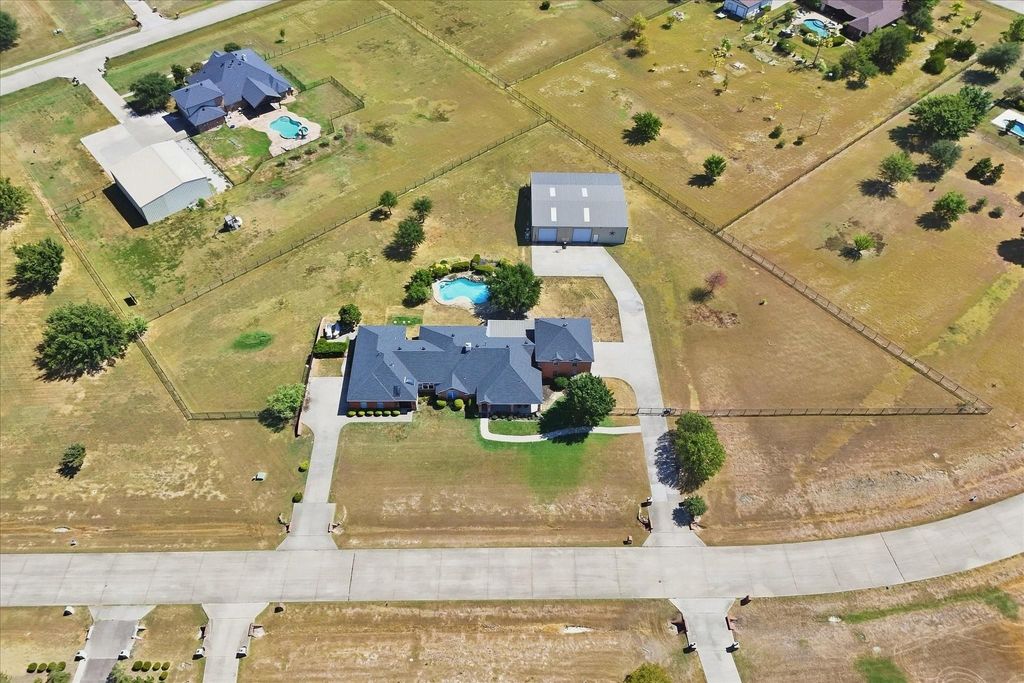
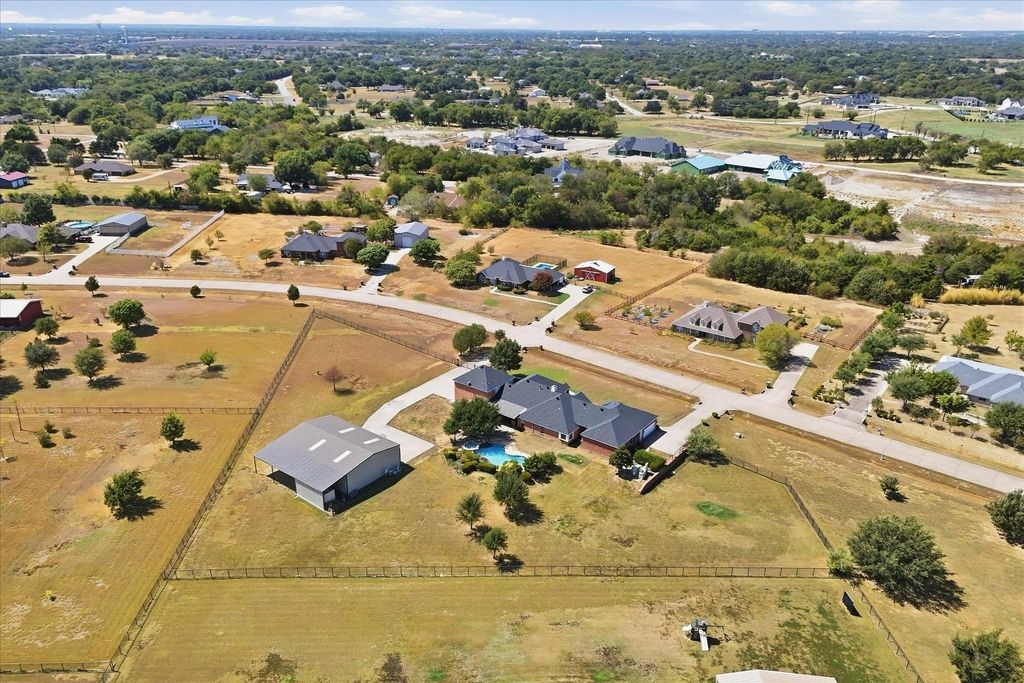
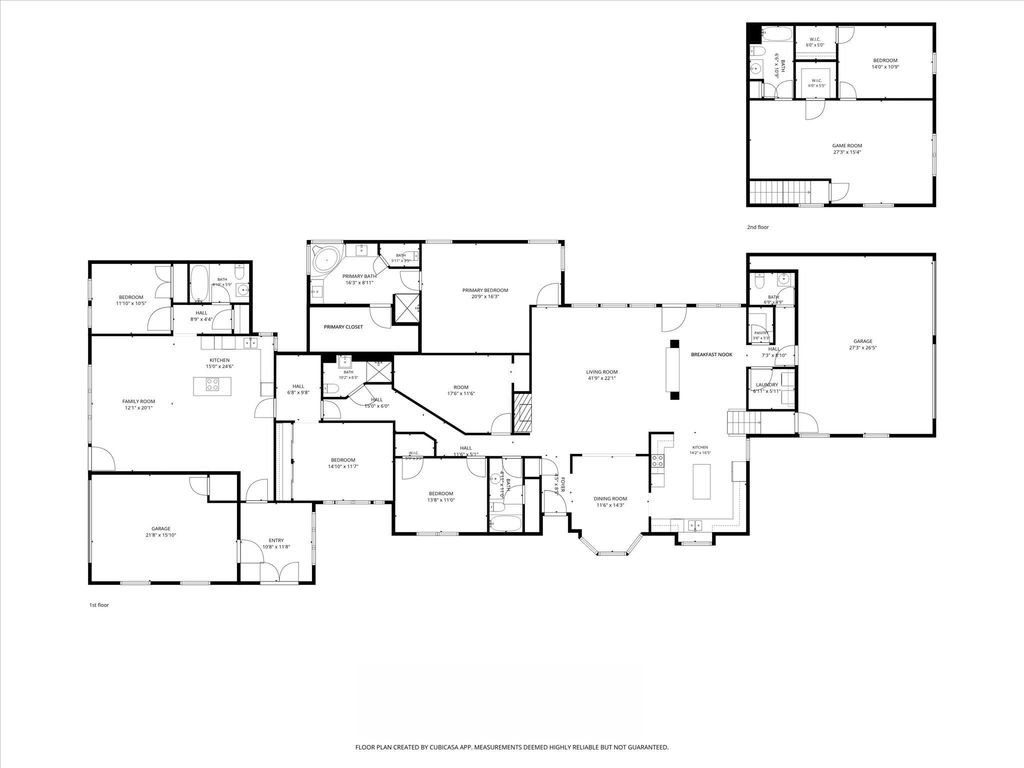
[[800]]1150 Scarlett Dr is listed for sale at 950,000. The Residential - Single Family property has 5 bedrooms, 5 Full Bathrooms, 1 Half Bathroom, 4734 square feet, and was built in 2003. The lot size is 87120 Square feet.[[500]]Priced well below market value with updates and condition taken into consideration, this property offers the perfect blend of country living, convenience, and endless possibilities on a peaceful, fully fenced 2-acre property designed for work, play, and everyday living. Whether youre a car enthusiast, hobbyist, small business owner, or simply need room for recreational vehicles, this property offers the space and flexibility youve been looking for. The impressive 44x39 ft. workshop features two roll-top doors, while an additional 40x16 ft. storage workshop with a roll-top door and covered RV or boat parking provides even more room for projects, equipment, and storage. A rare opportunity, the private guest quarters offer a living room, kitchen, bedroom, full bath, flex room that could be used as an additional bedroom, and a separate two-car garage, creating the perfect setup for multigenerational living, extended guests, a private workspace, or potential rental income. Inside the main residence, the spacious living room features a wall of windows that fills the space with natural light and a cozy gas fireplace. The kitchen is equipped with granite counter-tops, a gas cook-top, center island, and large walk-in pantry. A downstairs flex room offers versatility for a home office, additional bedroom, playroom, or whatever your needs may require. Upstairs, youll find a game room, additional bedroom with walk-in closet, and full bath. Step outside to enjoy the backyard oasis complete with a beach-en
Priced well below market value with updates and condition taken into consideration, this property offers the perfect blend of country living, convenience, and endless possibilities on a peaceful, fully fenced 2-acre property designed for work, play, and everyday living. Whether you're a car enthusiast, hobbyist, small business owner, or simply need room for recreational vehicles, this property offers the space and flexibility you've been looking for. The impressive 44x39 ft. workshop features two roll-top doors, while an additional 40x16 ft. storage workshop with a roll-top door and covered RV or boat parking provides even more room for projects, equipment, and storage. A rare opportunity, the private guest quarters offer a living room, kitchen, bedroom, full bath, flex room that could be used as an additional bedroom, and a separate two-car garage, creating the perfect setup for multigenerational living, extended guests, a private workspace, or potential rental income. Inside the main residence, the spacious living room features a wall of windows that fills the space with natural light and a cozy gas fireplace. The kitchen is equipped with granite counter-tops, a gas cook-top, center island, and large walk-in pantry. A downstairs flex room offers versatility for a home office, additional bedroom, playroom, or whatever your needs may require. Upstairs, you'll find a game room, additional bedroom with walk-in closet, and full bath. Step outside to enjoy the backyard oasis complete with a beach-entry heated pool, covered patio, and built-in grill. All this with easy access to Hwy 75, Allen Outlets, Watters Creek, shopping, dining, and entertainment! From the acreage and workshops to the guest quarters and pool, this property offers the space, flexibility, and opportunity to create your ideal country lifestyle.
Dishwasher, Disposal, Electric Oven, Electric Water Heater, Gas Cooktop
Security System
Carbon Monoxide Detector(s),Smoke Detector(s)
Interior
Cable TV Available, Decorative Lighting, Double Vanity, Flat Screen Wiring, Granite Counters, High Speed Internet Available, In-Law Suite Floorplan, Kitchen Island, Open Floorplan, Pantry, Walk-In Closet(s)
Exterior
Roof
Composition
Foundation
Slab
Private Pool
Yes
Private Pool Desc
Gunite,Heated
Exterior Type
Brick, Siding
Lot Description
Acreage, Few Trees, Interior Lot, Landscaped, Subdivision
Parking
Driveway, Electric Gate, Epoxy Flooring, Garage Door Opener, Garage Double Door, Garage Faces Side, RV Garage
Disclaimer: Lot configuration and dimensions are estimates, not based on personal knowledge and come from a third party (Digital Map Products); therefore, you should not rely on the estimates and perform independent confirmation as to their accuracy
School information is computer generated and may not be accurate or current. Buyer must independently verify and confirm enrollment. Please contact the school district to determine the schools to which this property is zoned.







 Just listed
 Currency converter








 Share
Share


 Erase note
 You currently have no custom folders