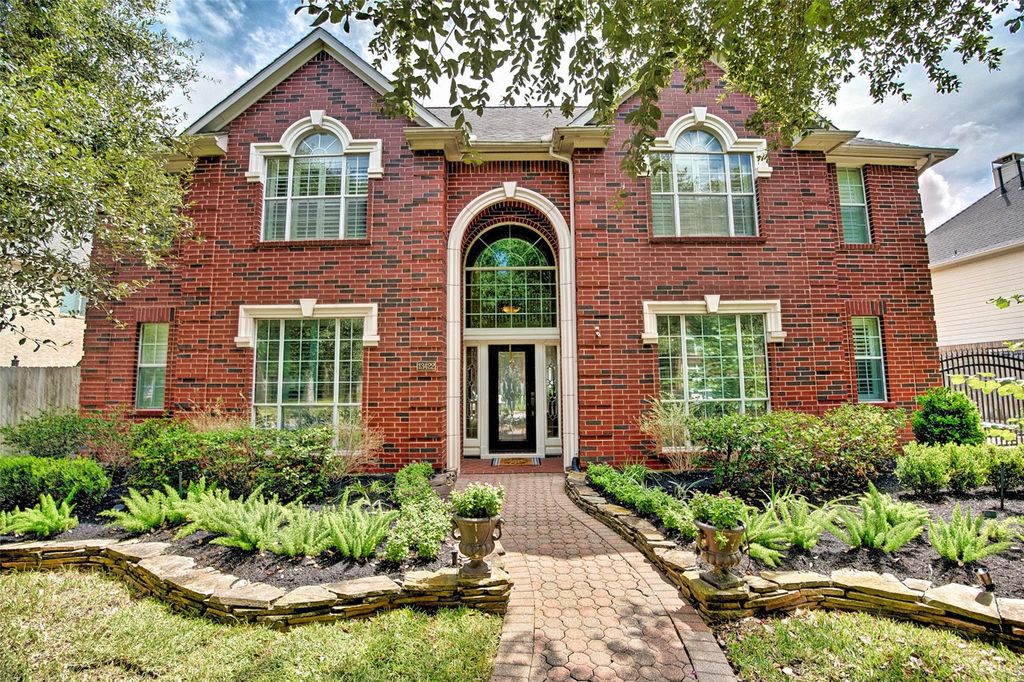
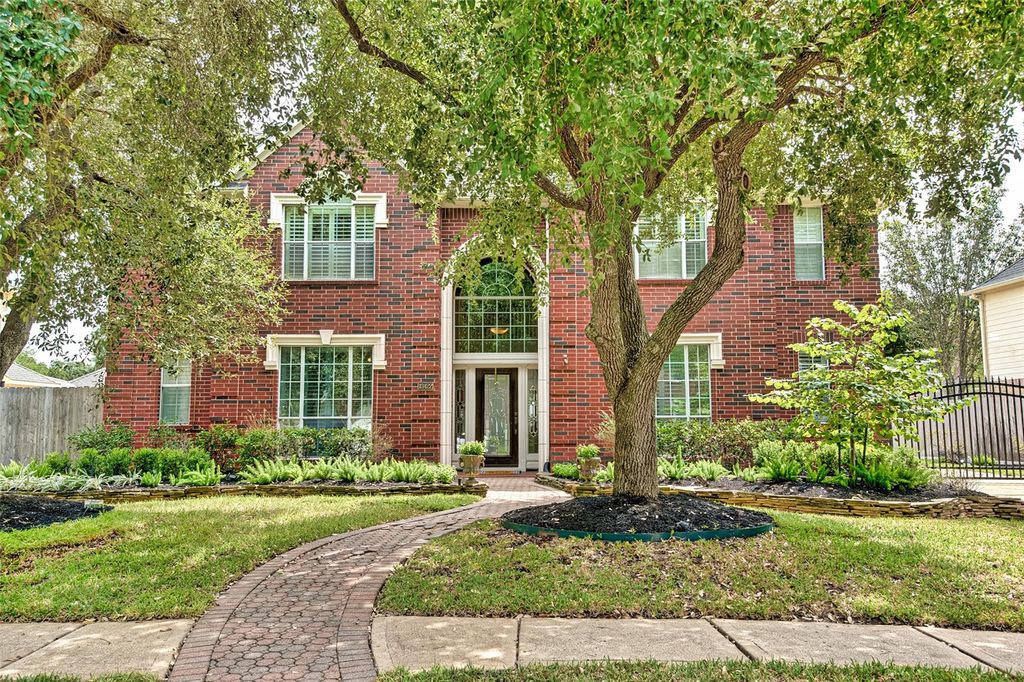
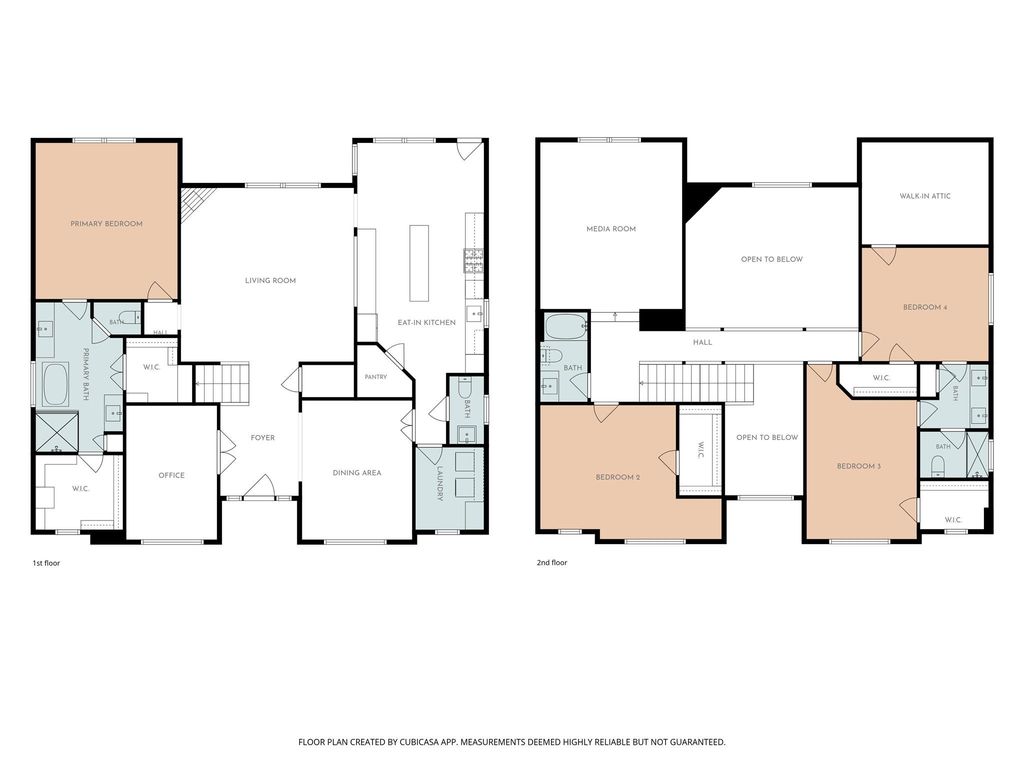
[[800]]13422 General Gresham Ln is listed for sale at 625,000. The Single-Family property has 4 to 5 bedrooms, 3 Full Bathrooms, 1 Half Bathroom, 3556 square feet, and was built in 1998. The lot size is 10942 Square feet.[[500]]Located in the highly desirable Coles Crossing community on a spacious cul-de-sac lot, this beautifully updated 4 bedroom, 3.5 bath home offers an ideal blend of style and functionality. Features include a dedicated home office, soaring ceilings, plantation shutters throughout, abundant natural light, and an updated chefs kitchen with a large island for entertaining. The spa-like primary suite offers updated cabinetry, flooring, countertops, shower, a freestanding soaker tub, and two walk-in closets. Upstairs youll find three spacious bedrooms, two updated bathrooms, and a media room with surround sound. Two bedrooms share a Jack-and-Jill bath. In the backyard enjoy resort-style outdoor living with a pool and spa, rock waterfall, covered patio and fabulous green space. The 3-car detached garage provides ample cabinet storage, while the gated driveway offers additional privacy and security. This gem is a must-see and is zoned to excellent CFISD schools!
Located in the highly desirable Coles Crossing community on a spacious cul-de-sac lot, this beautifully updated 4 bedroom, 3.5 bath home offers an ideal blend of style and functionality. Features include a dedicated home office, soaring ceilings, plantation shutters throughout, abundant natural light, and an updated chef’s kitchen with a large island for entertaining. The spa-like primary suite offers updated cabinetry, flooring, countertops, shower, a freestanding soaker tub, and two walk-in closets. Upstairs you'll find three spacious bedrooms, two updated bathrooms, and a media room with surround sound. Two bedrooms share a Jack-and-Jill bath. In the backyard enjoy resort-style outdoor living with a pool and spa, rock waterfall, covered patio and fabulous green space. The 3-car detached garage provides ample cabinet storage, while the gated driveway offers additional privacy and security. This gem is a must-see and is zoned to excellent CFISD schools!
Disclaimer: Lot configuration and dimensions are estimates, not based on personal knowledge and come from a third party (Digital Map Products); therefore, you should not rely on the estimates and perform independent confirmation as to their accuracy
School information is computer generated and may not be accurate or current. Buyer must independently verify and confirm enrollment. Please contact the school district to determine the schools to which this property is zoned.







 Currency converter








 Share
Share


 Erase note
 You currently have no custom folders