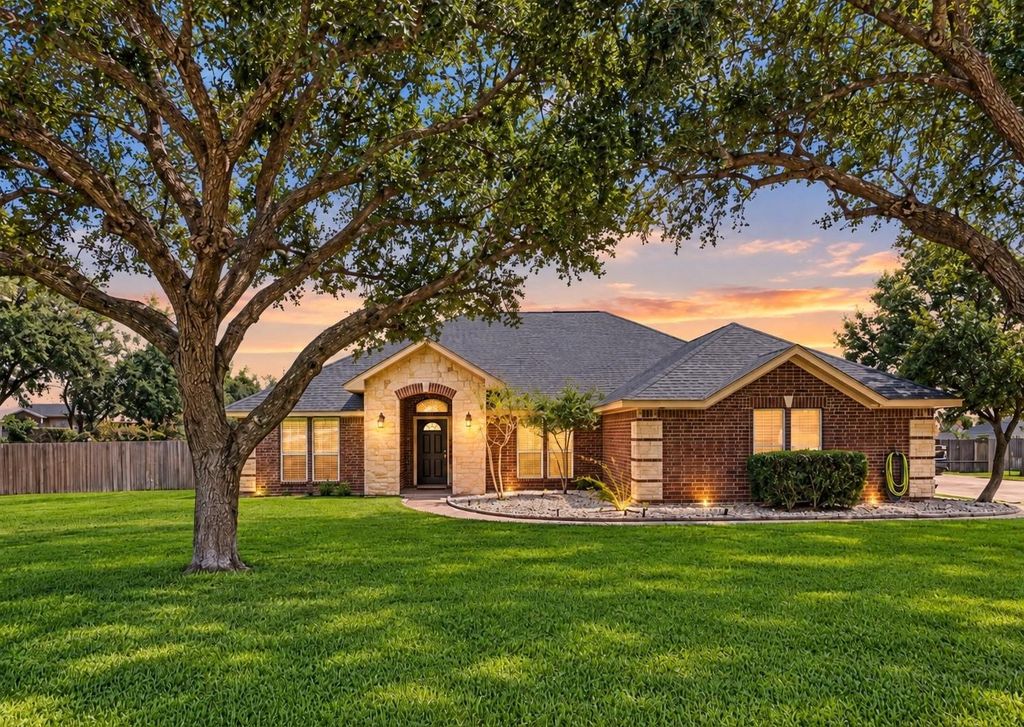
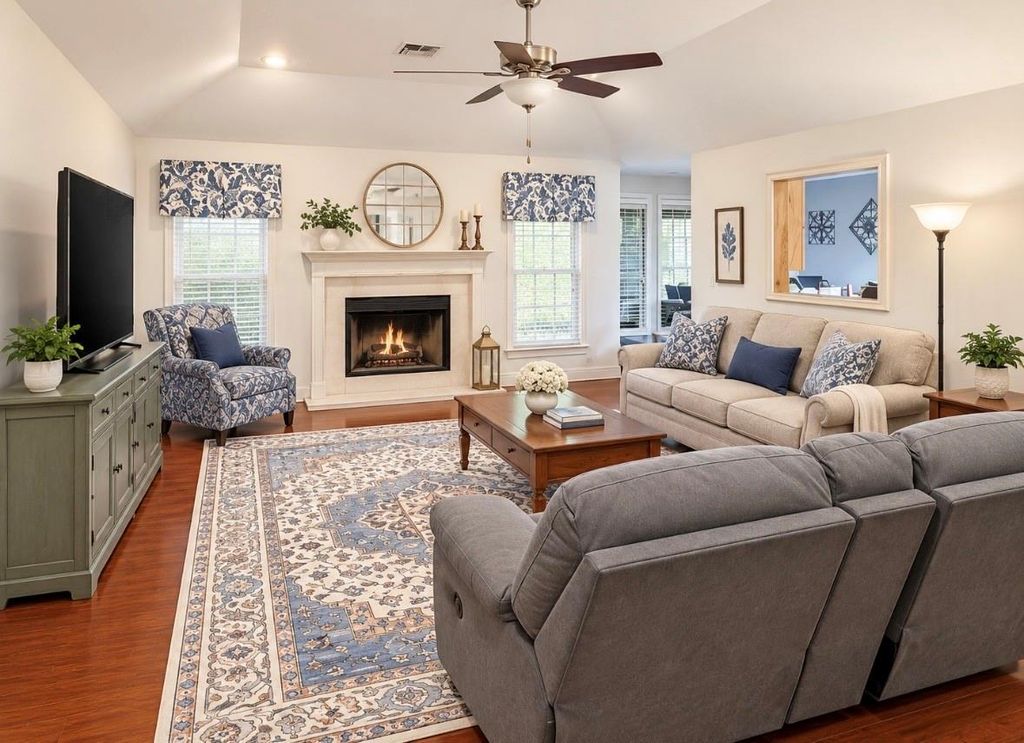
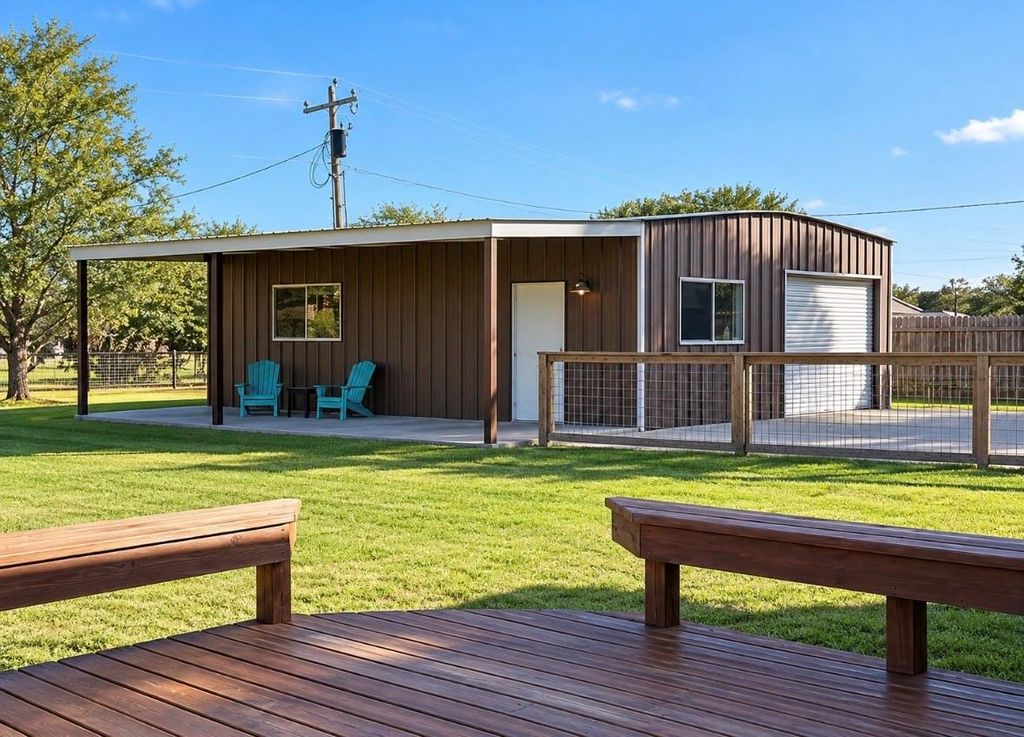
[[800]]114 Penn Ave is listed for sale at 379,000. The Single-Family property has 4 bedrooms, 2 Full Bathrooms, 2070 square feet, and was built in 2000. The lot size is 21780 Square feet.[[500]]Welcome to Northpark Estates in Victoria, Texas! This spacious 4-bedroom, 2-bath home offers the freedom of country-style living outside the city limits with no HOA, while keeping you close to everything Victoria has to offer. Inside, enjoy a well-maintained interior with plenty of room to spread out, a cozy fireplace, central A/C, water softener, and a new roof. The property also features a 2-car garage and large concrete driveway for ample parking. Outside, the impressive 24x30 shop with an additional 10x30 covered porch provides excellent space for a workshop, storage, hobbies, equipment, or entertaining. An RV hookup adds even more versatility. With no HOA, extra shop space, and a convenient location, this property delivers the space, flexibility, and functionality that can be hard to find!
Welcome to Northpark Estates in Victoria, Texas! This spacious 4-bedroom, 2-bath home offers the freedom of country-style living outside the city limits with no HOA, while keeping you close to everything Victoria has to offer. Inside, enjoy a well-maintained interior with plenty of room to spread out, a cozy fireplace, central A/C, water softener, and a new roof. The property also features a 2-car garage and large concrete driveway for ample parking. Outside, the impressive 24x30 shop with an additional 10x30 covered porch provides excellent space for a workshop, storage, hobbies, equipment, or entertaining. An RV hookup adds even more versatility. With no HOA, extra shop space, and a convenient location, this property delivers the space, flexibility, and functionality that can be hard to find!
Disclaimer: Lot configuration and dimensions are estimates, not based on personal knowledge and come from a third party (Digital Map Products); therefore, you should not rely on the estimates and perform independent confirmation as to their accuracy
School information is computer generated and may not be accurate or current. Buyer must independently verify and confirm enrollment. Please contact the school district to determine the schools to which this property is zoned.







 Just listed
 Currency converter








 Share
Share


 Erase note
 You currently have no custom folders