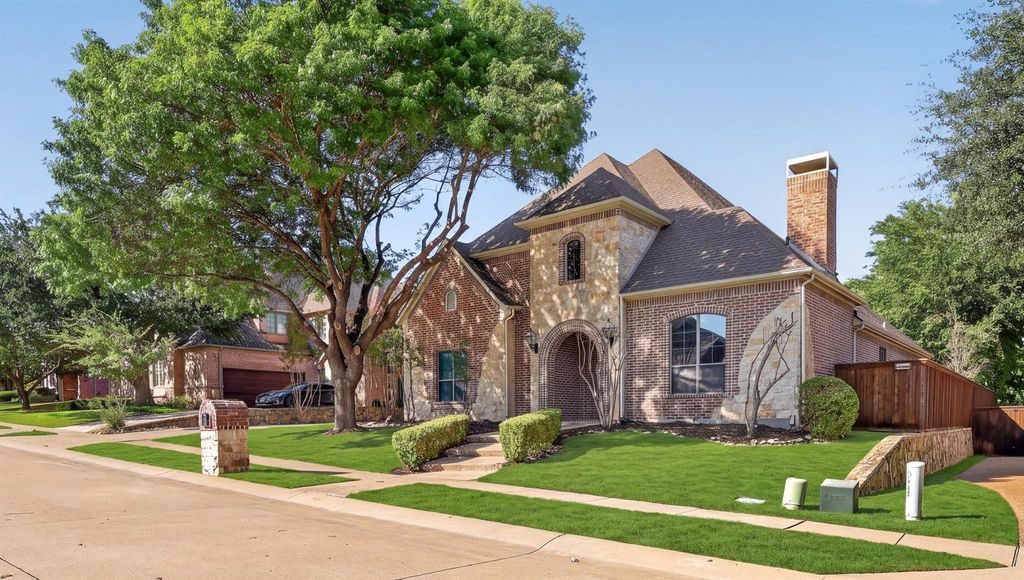
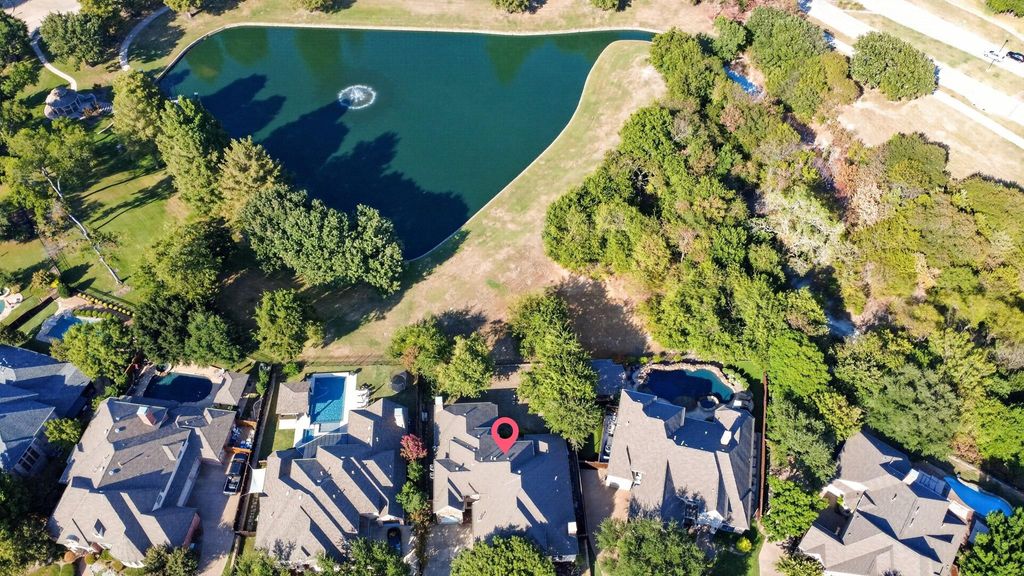
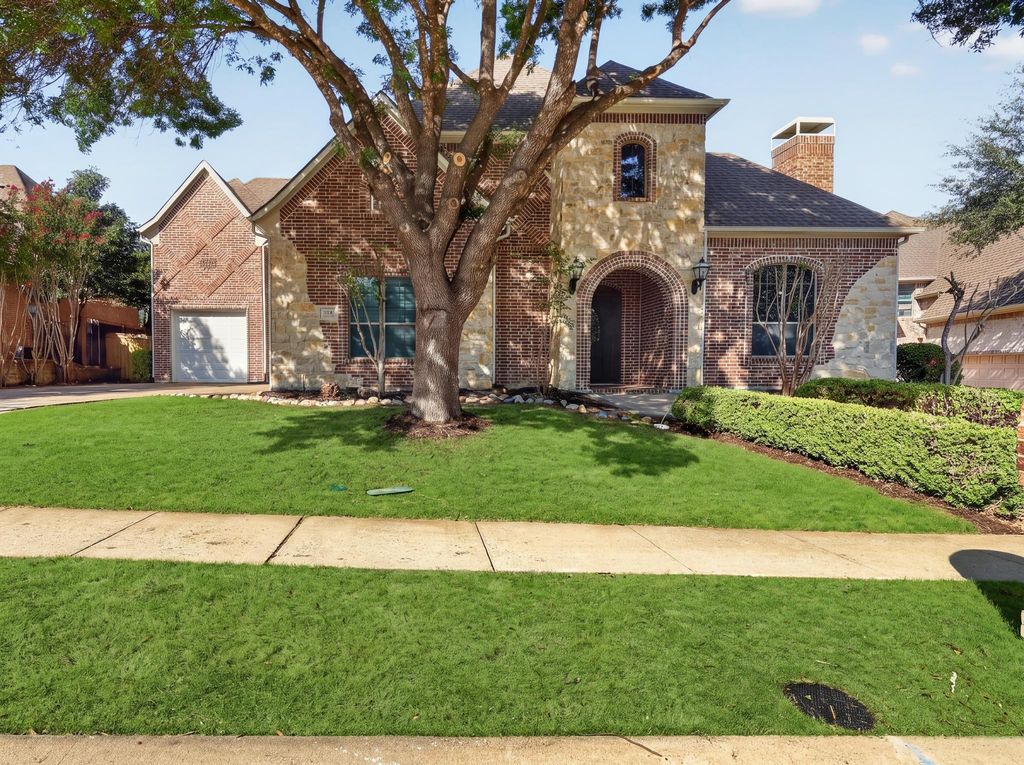
[[800]]112 Winsley Cir is listed for sale at 1,100,000. The Residential - Single Family property has 5 bedrooms, 4 Full Bathrooms, 4327 square feet, and was built in 2005. The lot size is 10890 Square feet.[[500]]RARE MURPHY CUSTOM HOME ON A PREMIUM WATER-VIEW LOT WITH 3 CAR GARAGE! Beautifully finished, this magnificent home showcases exceptional craftsmanship, soaring ceilings, abundant natural light, handscraped hardwoods, extensive moldings, and a versatile floor plan designed for both everyday living and entertaining. The gourmet kitchen features a 6-burner gas range, double ovens, built-in refrigerator, and custom hutch. Enjoy a private primary retreat with ensuite, secondary bedroom downstairs, plus three bedrooms, game room and media room upstairs. Step outside to the spacious balcony overlooking the sparkling water; an ideal setting for morning coffee, evening relaxation and stunning sunsets. Located in sought-after Stonebridge Ranch with golf, parks, trails, fishing lakes, tennis, pickleball and the upcoming 10M Beach Club. Convenient to Historic Downtown McKinney, Legacy West, PGA Frisco and major highways.
RARE MURPHY CUSTOM HOME ON A PREMIUM WATER-VIEW LOT WITH 3 CAR GARAGE! Beautifully finished, this magnificent home showcases exceptional craftsmanship, soaring ceilings, abundant natural light, handscraped hardwoods, extensive moldings, and a versatile floor plan designed for both everyday living and entertaining. The gourmet kitchen features a 6-burner gas range, double ovens, built-in refrigerator, and custom hutch. Enjoy a private primary retreat with ensuite, secondary bedroom downstairs, plus three bedrooms, game room and media room upstairs. Step outside to the spacious balcony overlooking the sparkling water; an ideal setting for morning coffee, evening relaxation and stunning sunsets. Located in sought-after Stonebridge Ranch with golf, parks, trails, fishing lakes, tennis, pickleball and the upcoming $10M Beach Club. Convenient to Historic Downtown McKinney, Legacy West, PGA Frisco and major highways.
Additional Parking, Driveway, Garage, Garage Door Opener, Garage Faces Front, Garage Faces Side
Parking Space
Garage 3 / Carport 0 / Total Covered 3
Fencing
Back Yard,Wood,Wrought Iron
Porch
Covered
Easements
Utilities
Utility
Cable Available,City Sewer,City Water,Curbs,Electricity Connected,Individual Gas Meter,Individual Water Meter,Natural Gas Available,Sidewalk,Underground Utilities
Area Pool
Yes
Exterior
Balcony, Covered Patio/Porch, Rain Gutters
Extra details you may need to know
Dwelling Type
Single Detached
Community Features
Club House,Community Pool,Curbs,Fishing,Jogging Path/Bike Path,Lake,Park,Pickle Ball Court,Playground,Pool,Sidewalks,Tennis Court(s)
Disclaimer: Lot configuration and dimensions are estimates, not based on personal knowledge and come from a third party (Digital Map Products); therefore, you should not rely on the estimates and perform independent confirmation as to their accuracy
School information is computer generated and may not be accurate or current. Buyer must independently verify and confirm enrollment. Please contact the school district to determine the schools to which this property is zoned.







 Just listed
 Currency converter








 Share
Share


 Erase note
 You currently have no custom folders