4
Bedroom(s)
3 Full & 1 Half Bath(s)
3,244 Sqft
301 (m²)
8,618 Lot Sqft
801 Lot (m²)
Rental - Single Family Detached
Audio narrative 
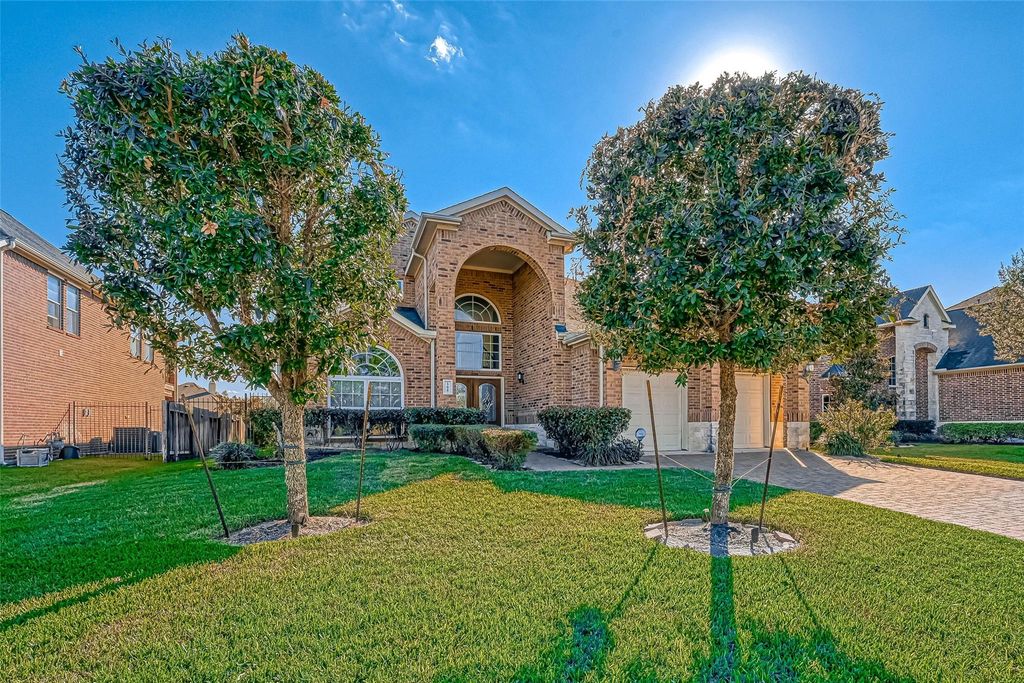
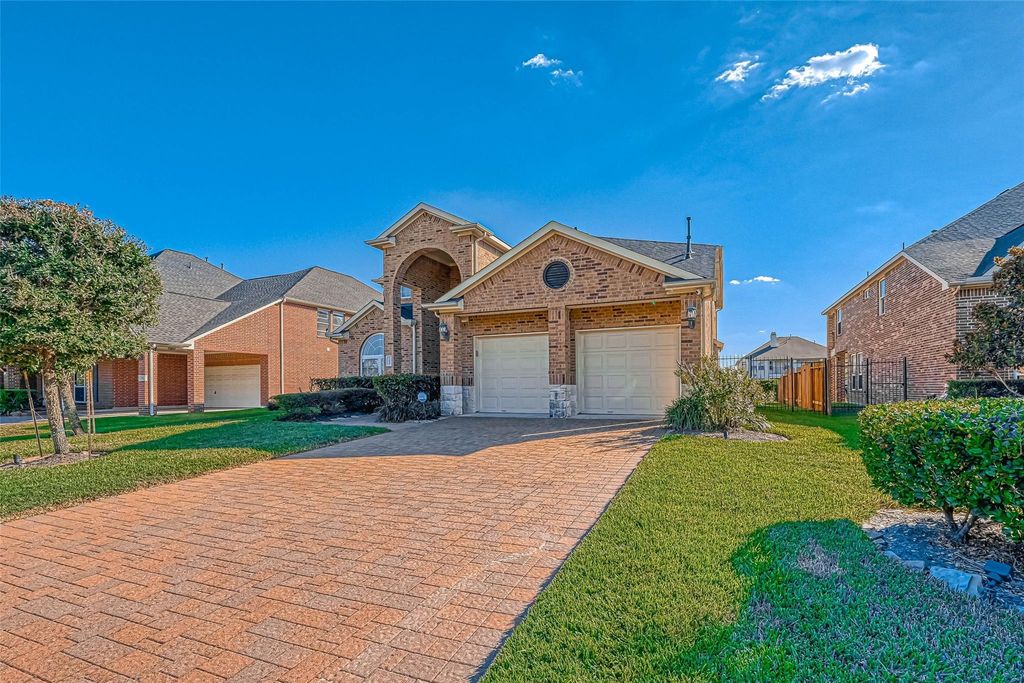
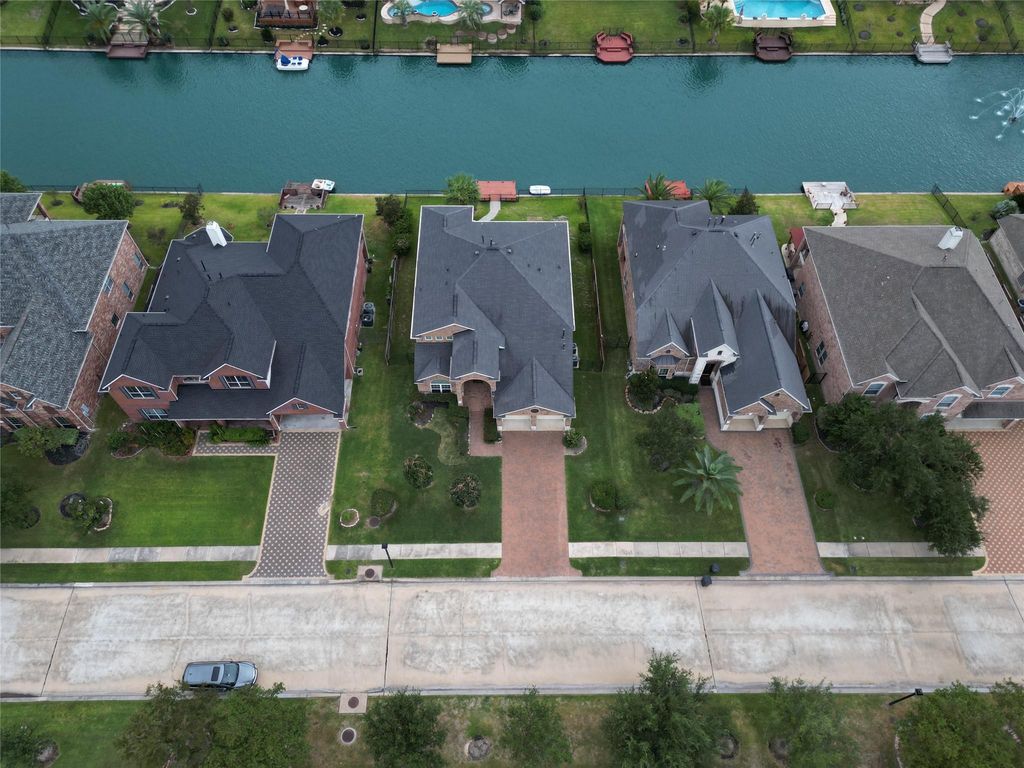
[[800]]17827 Circular Quay Ln is listed for rent at 3,780. The Rental - Single Family Detached property has 4 bedrooms, 3 Full Bathrooms, 1 Half Bathroom, 3244 square feet, and was built in 2012. The lot size is 8618 Square feet.[[500]]Experience exceptional waterfront living in the heart of Sydney Harbour! This beautifully maintained residence features contemporary finishes, an open concept layout, and a private dock offering effortless access to the water. With 4 spacious bedrooms, 3.5 stylish bathrooms, and a 2 car garage, this home provides the perfect blend of luxury and comfort. The gourmet kitchen boasts granite countertops, premium stainless-steel appliances, abundant cabinetry and generous workspace.Enjoy breathtaking lake views from the peaceful covered patio or retreat to the upper level balcony, deal for morning coffee, evening sunsets, and entertaining. Residents enjoy access to outstanding community amenities, including a clubhouse, swimming pool, and playground. Move in ready and designed for an enviable waterfront lifestyle.
Be notified of upcoming
Open Houses for this property
Description
Experience exceptional waterfront living in the heart of Sydney Harbour! This beautifully maintained residence features contemporary finishes, an open concept layout, and a private dock offering effortless access to the water. With 4 spacious bedrooms, 3.5 stylish bathrooms, and a 2 car garage, this home provides the perfect blend of luxury and comfort. The gourmet kitchen boasts granite countertops, premium stainless-steel appliances, abundant cabinetry and generous workspace.Enjoy breathtaking lake views from the peaceful covered patio or retreat to the upper level balcony, deal for morning coffee, evening sunsets, and entertaining. Residents enjoy access to outstanding community amenities, including a clubhouse, swimming pool, and playground. Move in ready and designed for an enviable waterfront lifestyle.
LT 7 BLK 2 SYDNEY HARBOUR SEC 2
Rental - Single Family Detached
3,244 Sqft301 (m²)./Appraisal District
8,618 Sqft801 (m²)./Appraisal District
Interior
Half Bath, Primary Bath: Double Sinks, Primary Bath: Separate Shower, Primary Bath: Soaking Tub, Primary Bath: Tub/Shower Combo, Vanity Area
En-Suite Bath,Primary Bed - 1st Floor,Split Plan,Walk-In Closet
Breakfast Bar,Island w/o Cooktop,Kitchen open to Family Room,Pantry
Breakfast Room, Den, Formal Dining, Gameroom Up, Home Office/Study, Kitchen/Dining Combo, Living Area - 1st Floor, Utility Room in House
Gas Dryer Connections, Washer Connections
Dryer Included, Gas Dryer Connections, Refrigerator
Attic Fan, Ceiling Fans, Digital Program Thermostat, HVAC>13 SEER
Alarm System - Owned, Balcony, Crown Molding, Dryer Included, Fire/Smoke Alarm, High Ceiling, Prewired for Alarm System, Refrigerator Included, Washer Included, Window Coverings
Extra details you may need to know
Exclusive Right to Sell/Lease
Exterior
Back Yard, Back Yard Fenced, Balcony, Exterior Gas Connection, Fully Fenced, Patio/Deck, Sprinkler System, Trash Pick Up
Lot Information
8,618 Sqft.
801 (m²)./Appraisal District
View neighborhood information
Information source
Houston Association of REALTORS®
Source last updated Sep 2, 2026 at 10:37 PM
Listing last updated Aug 20, 2026 at 04:48 AM
View website →
Check out assigned and nearby schools along with their detailed ratings and essential information to help you make informed decisions.
Assigned schools
View nearby schools 
Notice & Disclaimer
School information is computer generated and may not be accurate or current. Buyer must independently verify and confirm enrollment. Please contact the school district to determine the schools to which this property is zoned.
Copyright© 2026 , HOUSTON REALTORS® INFORMATION SERVICE, INC. All Rights Reserved. Data Not Verified/Guaranteed by MLS






 Currency converter








 Share
Share


 Erase note
 You currently have no custom folders