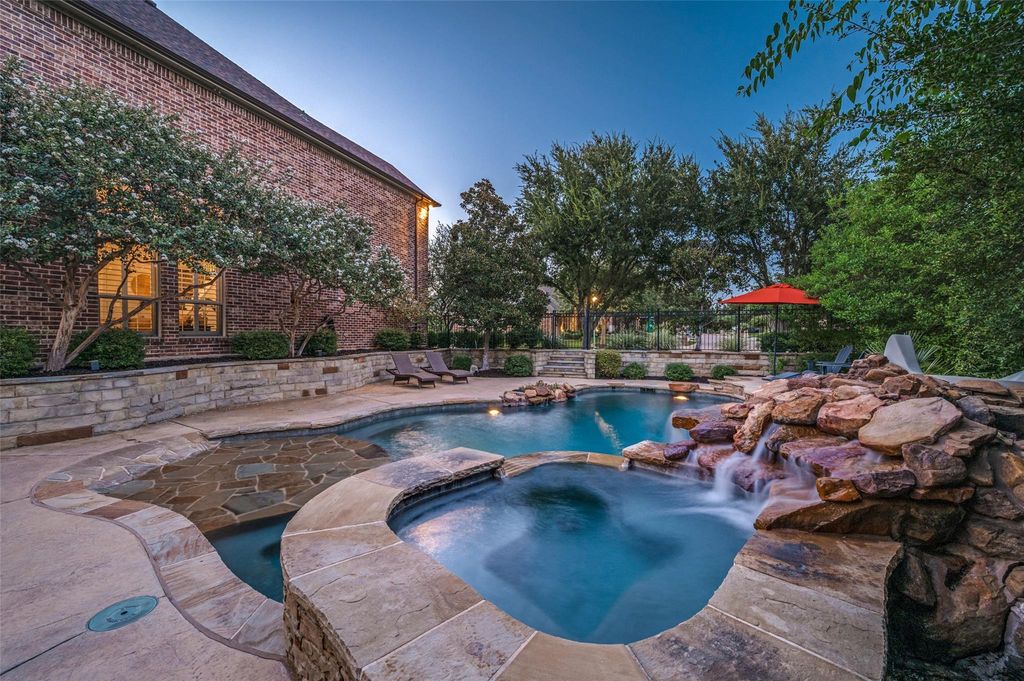
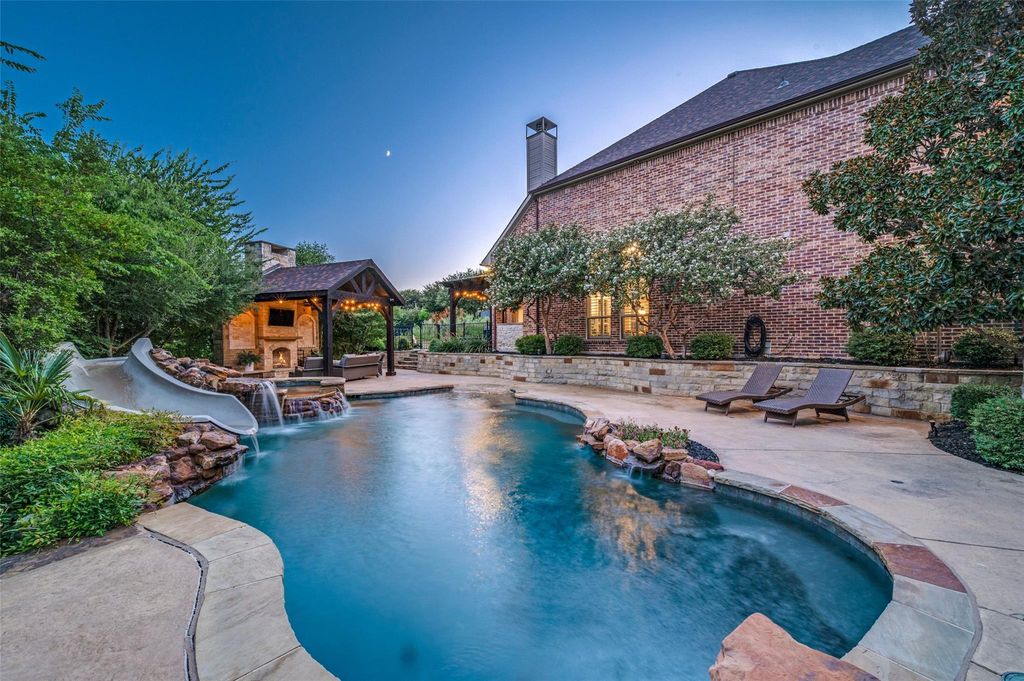
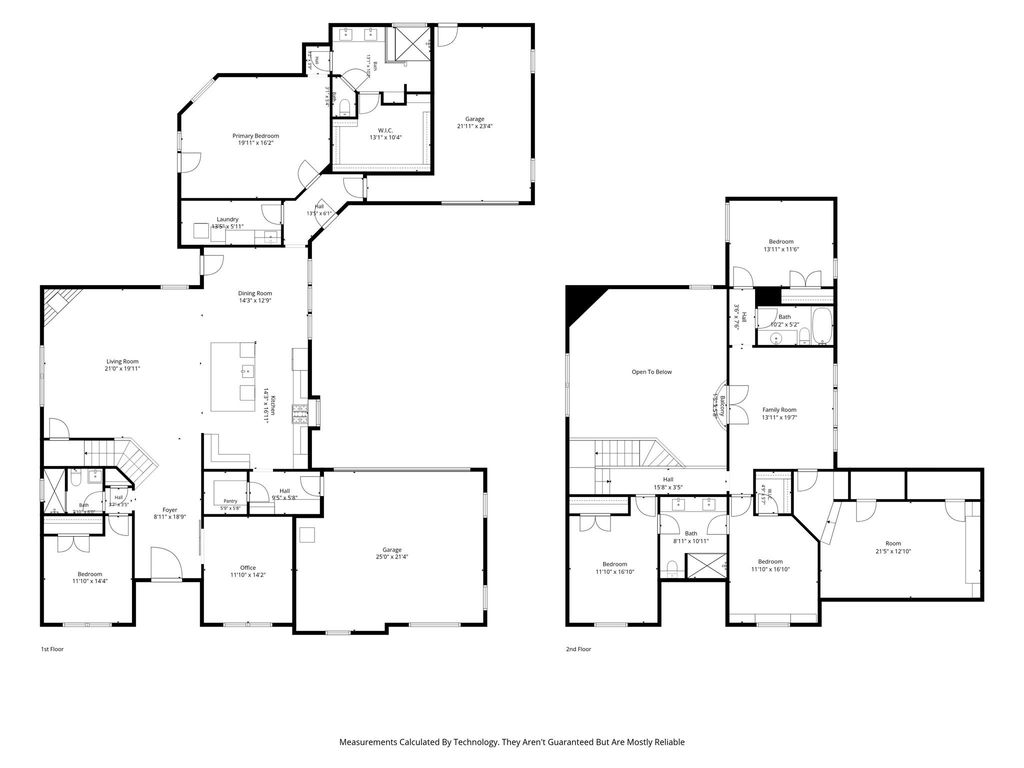
[[800]]2570 BENDBROOK Trl is listed for sale at 1,099,900. The Residential - Single Family property has 5 bedrooms, 4 Full Bathrooms, 4019 square feet, and was built in 2002. The lot size is 13677.8 Square feet.[[500]]Resort-Style Living in highly sought after Gentle Creek Estates! This stunning custom home sits on an oversized lot and delivers true indoor-outdoor living. Step into your private backyard oasis featuring a zero-entry pool and spa with slide, sun deck, diving rock, and tranquil water features, plus multiple lounging areas. Entertainment options abound with an outdoor living area under a covered arbor complete with fireplace and seating, a separate outdoor kitchen with its own covered seating, and a fire pit area perfect for cool evenings. Inside, 5 spacious bedrooms include two on first-floor, plus 4 full baths, a dedicated study, game room, media room, mudroom and built-in desk. The updated island kitchen is a chefs paradise, marble countertops, massive 9x6 island with breakfast bar, JennAir appliances, double ovens, gas cooktop, built-in refrigerator, two dishwashers, and an oversized walk-in pantry. Exquisite details throughout, hand-scraped hardwood floors flow through the main level, up the staircase, and down the upstairs hallway, a stunning floor-to-ceiling stacked rock fireplace anchors the family room, plantation shutters and designer lighting add polish; and the redesigned primary bath is simply stunning. Even the garages are oversized, the utility room accommodates two stackable washer dryer sets, and dont miss the walk-in attic storage wrapping behind the media room. This is resort living at its finest, zoned for Prosper ISD. Schedule your showing today!
Resort-Style Living in highly sought after Gentle Creek Estates! This stunning custom home sits on an oversized lot and delivers true indoor-outdoor living. Step into your private backyard oasis featuring a zero-entry pool and spa with slide, sun deck, diving rock, and tranquil water features, plus multiple lounging areas. Entertainment options abound with an outdoor living area under a covered arbor complete with fireplace and seating, a separate outdoor kitchen with its own covered seating, and a fire pit area perfect for cool evenings. Inside, 5 spacious bedrooms include two on first-floor, plus 4 full baths, a dedicated study, game room, media room, mudroom and built-in desk. The updated island kitchen is a chef's paradise, marble countertops, massive 9x6 island with breakfast bar, JennAir appliances, double ovens, gas cooktop, built-in refrigerator, two dishwashers, and an oversized walk-in pantry. Exquisite details throughout, hand-scraped hardwood floors flow through the main level, up the staircase, and down the upstairs hallway, a stunning floor-to-ceiling stacked rock fireplace anchors the family room, plantation shutters and designer lighting add polish; and the redesigned primary bath is simply stunning. Even the garages are oversized, the utility room accommodates two stackable washer & dryer sets, and don't miss the walk-in attic storage wrapping behind the media room. This is resort living at its finest, zoned for Prosper ISD. Schedule your showing today!
Built-in Refrigerator, Dishwasher, Disposal, Electric Oven, Gas Cooktop, Gas Water Heater, Microwave, Double Oven, Plumbed For Gas in Kitchen, Vented Exhaust Fan
Security System
Burglar,Carbon Monoxide Detector(s)
Interior
Built-in Features, Built-in Wine Cooler, Cable TV Available, Chandelier, Decorative Lighting, Double Vanity, Eat-in Kitchen, Flat Screen Wiring, Granite Counters, Kitchen Island, Open Floorplan, Sound System Wiring, Vaulted Ceiling(s), Walk-In Closet(s)
Additional Parking, Driveway, Garage, Garage Door Opener, Garage Faces Side
Parking Space
Garage 3 / Carport 0 / Total Covered 3
Fencing
Perimeter,Wrought Iron
Porch
Covered,Patio
Utility
City Sewer,City Water,Curbs,Electricity Connected,Individual Gas Meter,Individual Water Meter,Private Sewer,Private Water,Sidewalk,Underground Utilities
Area Pool
Yes
Exterior
Attached Grill, Covered Patio/Porch, Fire Pit, Gas Grill, Rain Gutters, Lighting, Outdoor Grill, Outdoor Kitchen, Outdoor Living Center, Private Yard
Extra details you may need to know
Dwelling Type
Single Detached
Community Features
Community Pool,Curbs,Golf,Playground,Sidewalks
Financial information
Maintenance Fee
$580/Semi-Annual
Maint Fee Includes
Full Use of Facilities,Maintenance Grounds,Management Fees
Disclaimer: Lot configuration and dimensions are estimates, not based on personal knowledge and come from a third party (Digital Map Products); therefore, you should not rely on the estimates and perform independent confirmation as to their accuracy
School information is computer generated and may not be accurate or current. Buyer must independently verify and confirm enrollment. Please contact the school district to determine the schools to which this property is zoned.







 Just listed
 Currency converter








 Share
Share


 Erase note
 You currently have no custom folders