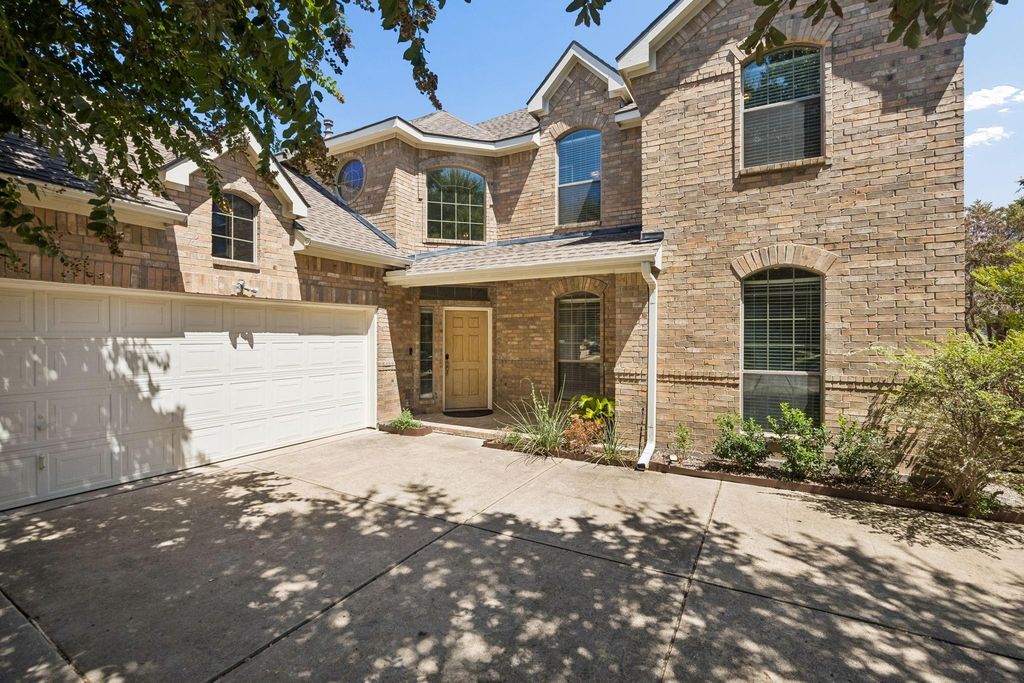
[[800]]608 Saddlehorn Dr is listed for sale at 610,000. The Residential - Single Family property has 4 bedrooms, 3 Full Bathrooms, 1 Half Bathroom, 3394 square feet, and was built in 2005. The lot size is 7840.8 Square feet.[[500]]Beautifully maintained McKinney home offering a spacious, light-filled floor plan with soaring vaulted ceilings and an abundance of natural light. This inviting home features four generously sized bedrooms, three and a half baths, and three versatile living areastwo downstairs and one upstairsproviding plenty of space for everyday living and entertaining. The large primary suite is conveniently located downstairs, while upstairs youll find three additional spacious bedrooms, each with its own walk-in closet. The open-concept design flows effortlessly into the kitchen, featuring gas appliances, a built-in oven and microwave, plus a charming coffee nook. A large upstairs game room provides even more space for entertaining, relaxing, or creating the perfect media area. Step outside to a covered back patio overlooking a generous backyard or enjoy the mature, well-established trees in the front. With its spacious layout, impressive room sizes, abundant storage, and multiple living and entertaining areas, this McKinney home has so much to offer!
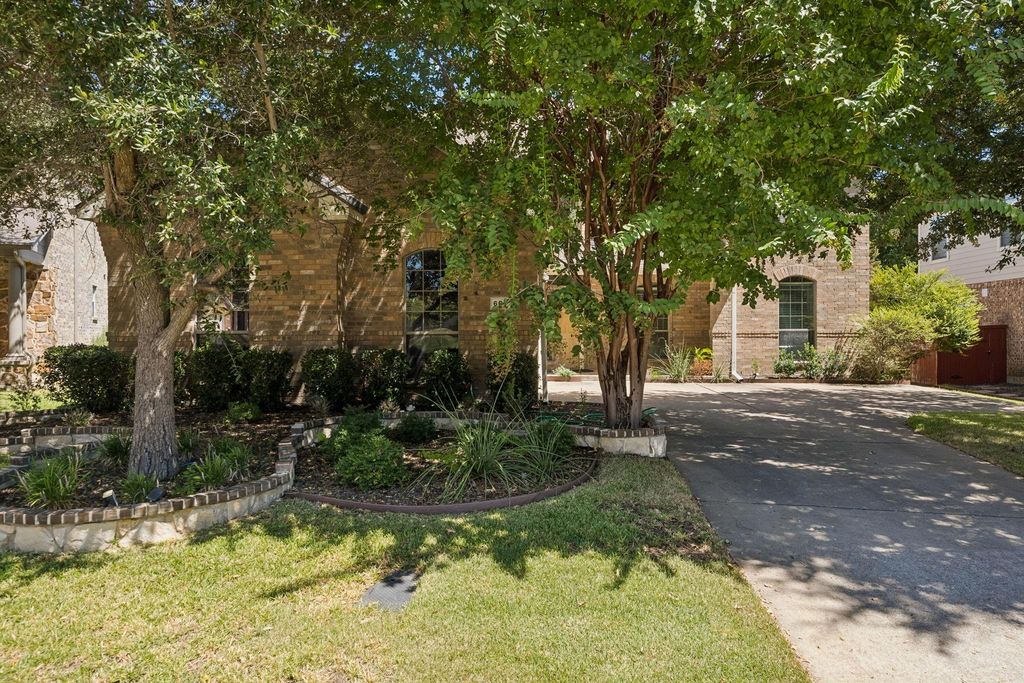
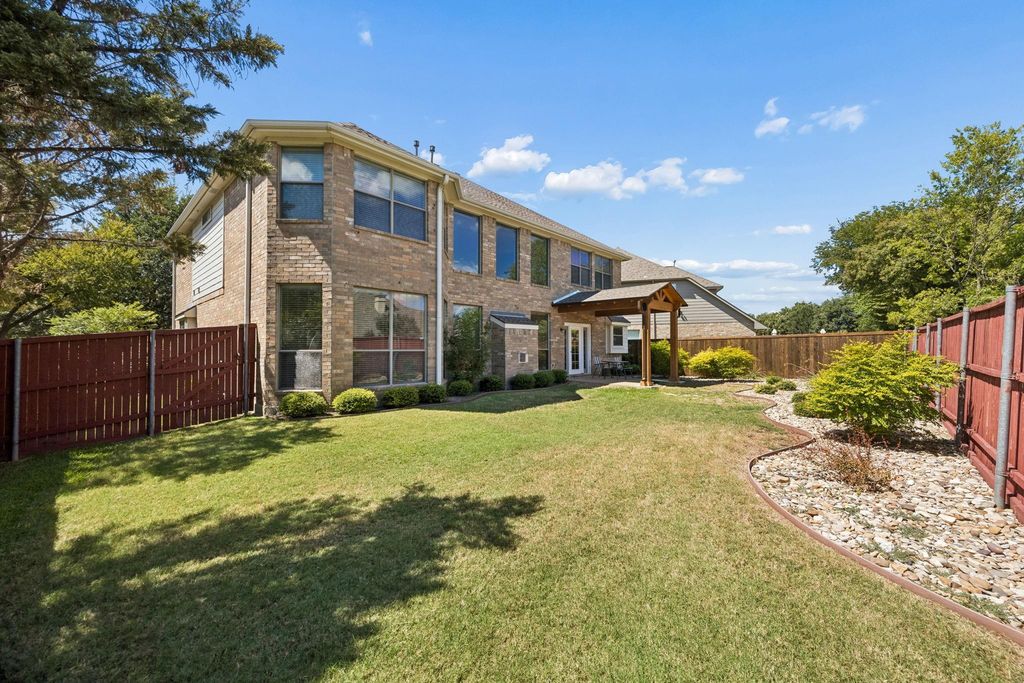
Beautifully maintained McKinney home offering a spacious, light-filled floor plan with soaring vaulted ceilings and an abundance of natural light. This inviting home features four generously sized bedrooms, three and a half baths, and three versatile living areas—two downstairs and one upstairs—providing plenty of space for everyday living and entertaining. The large primary suite is conveniently located downstairs, while upstairs you'll find three additional spacious bedrooms, each with its own walk-in closet. The open-concept design flows effortlessly into the kitchen, featuring gas appliances, a built-in oven and microwave, plus a charming coffee nook. A large upstairs game room provides even more space for entertaining, relaxing, or creating the perfect media area. Step outside to a covered back patio overlooking a generous backyard or enjoy the mature, well-established trees in the front. With its spacious layout, impressive room sizes, abundant storage, and multiple living and entertaining areas, this McKinney home has so much to offer!
Built-in Gas Range, Dishwasher, Disposal, Gas Range, Microwave
Security System
Burglar,Fire Alarm,Smoke Detector(s)
Interior
Built-in Features, Cable TV Available, Chandelier, Decorative Lighting, Double Vanity, Granite Counters, High Speed Internet Available, Kitchen Island, Open Floorplan, Pantry, Vaulted Ceiling(s), Walk-In Closet(s)
Exterior
Roof
Composition
Foundation
Slab
Private Pool
No
Exterior Type
Brick
Lot Description
Few Trees, Landscaped, Lrg. Backyard Grass, Sprinkler System, Subdivision
Garage Size
21 X 23
Parking
Garage, Garage Faces Front, Garage Faces Side, Garage Single Door
Parking Space
Garage 2 / Carport 0 / Total Covered 2
Fencing
Back Yard,Privacy
Porch
Covered
Utility
Cable Available,City Sewer,City Water,Electricity Connected,Individual Gas Meter,Individual Water Meter,Sidewalk
Disclaimer: Lot configuration and dimensions are estimates, not based on personal knowledge and come from a third party (Digital Map Products); therefore, you should not rely on the estimates and perform independent confirmation as to their accuracy
School information is computer generated and may not be accurate or current. Buyer must independently verify and confirm enrollment. Please contact the school district to determine the schools to which this property is zoned.







 Just listed
 Currency converter








 Share
Share


 Erase note
 You currently have no custom folders