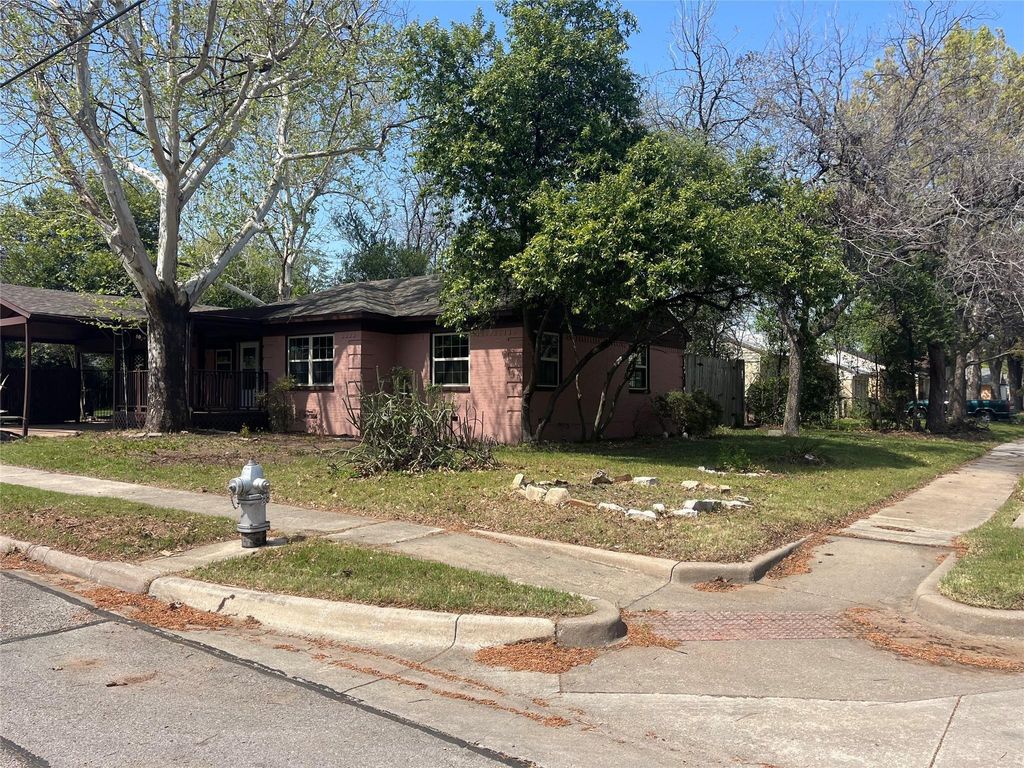
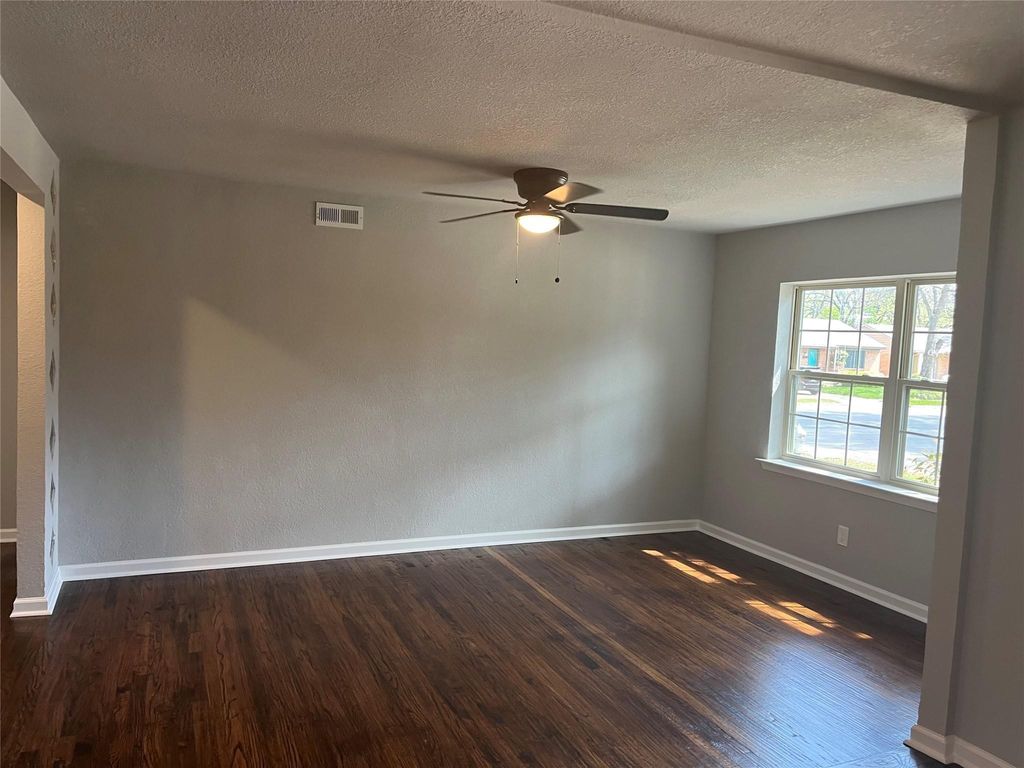
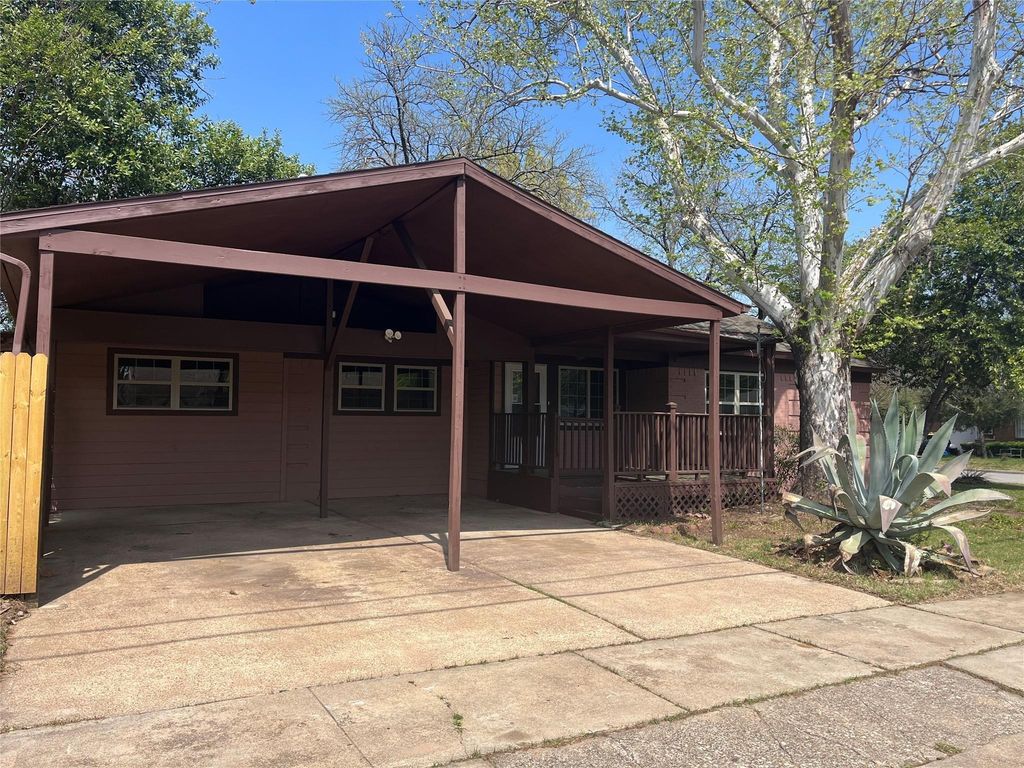
[[800]]1021 Western Blvd is listed for sale at 324,900. The Residential - Single Family property has 3 bedrooms, 2 Full Bathrooms, 1680 square feet, and was built in 1953. The lot size is 9016.92 Square feet.[[500]]Charming, remodeled Arlington home with timeless character and modern updates! Built in 1953, this beautifully refreshed 3-bedroom, 2-bathroom home offers approximately 1,680 square feet of comfortable living space in an established Arlington neighborhood.Step inside and youll immediately appreciate the character and warmth this home provides, paired with thoughtful remodeling that makes it ready for todays lifestyle. Spacious living areas and abundant natural light create an inviting atmosphere throughout, offering plenty of room for everyday living, relaxing, and entertaining family and friends.The functional floor plan provides three comfortable bedrooms and two bathrooms, offering flexibility for a growing household, guests, or a home office. The remodeled interior gives the home a fresh feel while maintaining the charm and appeal of its original era.Outside, enjoy the established neighborhood setting and the convenience of being close to local schools, shopping, dining, parks, entertainment, and major highways. With easy access to surrounding areas and the DFW Metroplex, this location provides both convenience and connectivity.Whether youre looking for a comfortable primary residence or an opportunity to own a beautifully updated home in an established Arlington neighborhood, this property is worth a look.Classic Arlington charm, remodeled interiors, a functional 3-bedroom, 2-bath layout, and a convenient location come see why this Western Boulevard home could be the perfect place to call home!
Charming, remodeled Arlington home with timeless character and modern updates! Built in 1953, this beautifully refreshed 3-bedroom, 2-bathroom home offers approximately 1,680 square feet of comfortable living space in an established Arlington neighborhood.
Step inside and you'll immediately appreciate the character and warmth this home provides, paired with thoughtful remodeling that makes it ready for today's lifestyle. Spacious living areas and abundant natural light create an inviting atmosphere throughout, offering plenty of room for everyday living, relaxing, and entertaining family and friends.
The functional floor plan provides three comfortable bedrooms and two bathrooms, offering flexibility for a growing household, guests, or a home office. The remodeled interior gives the home a fresh feel while maintaining the charm and appeal of its original era.
Outside, enjoy the established neighborhood setting and the convenience of being close to local schools, shopping, dining, parks, entertainment, and major highways. With easy access to surrounding areas and the DFW Metroplex, this location provides both convenience and connectivity.
Whether you're looking for a comfortable primary residence or an opportunity to own a beautifully updated home in an established Arlington neighborhood, this property is worth a look.
Classic Arlington charm, remodeled interiors, a functional 3-bedroom, 2-bath layout, and a convenient location — come see why this Western Boulevard home could be the perfect place to call home!
Disclaimer: Lot configuration and dimensions are estimates, not based on personal knowledge and come from a third party (Digital Map Products); therefore, you should not rely on the estimates and perform independent confirmation as to their accuracy
School information is computer generated and may not be accurate or current. Buyer must independently verify and confirm enrollment. Please contact the school district to determine the schools to which this property is zoned.







 Just listed
 Currency converter








 Share
Share


 Erase note
 You currently have no custom folders