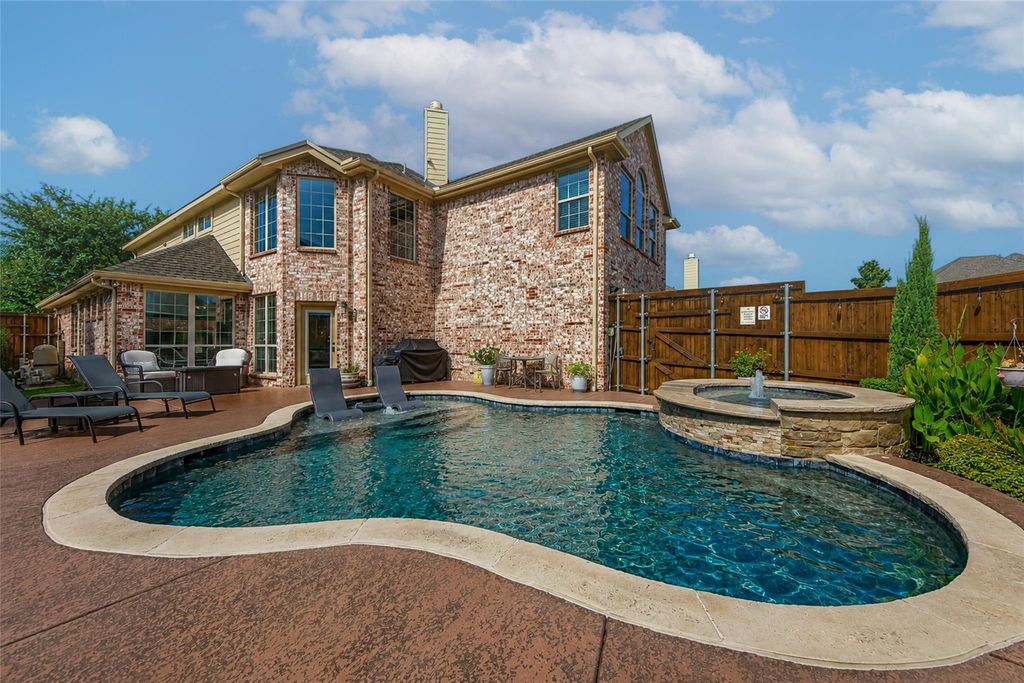
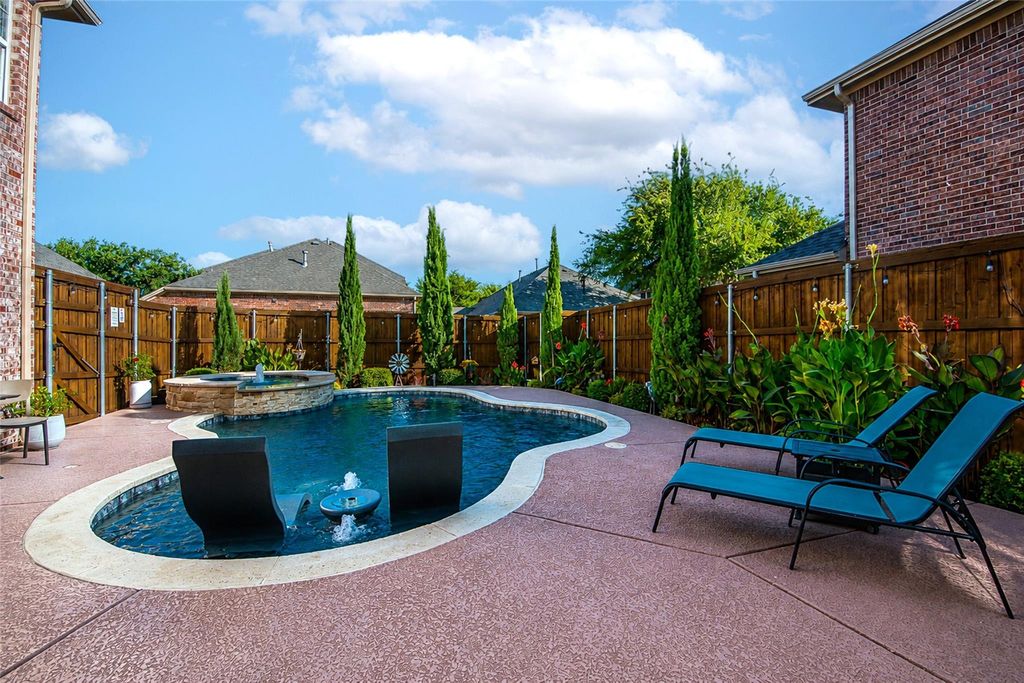
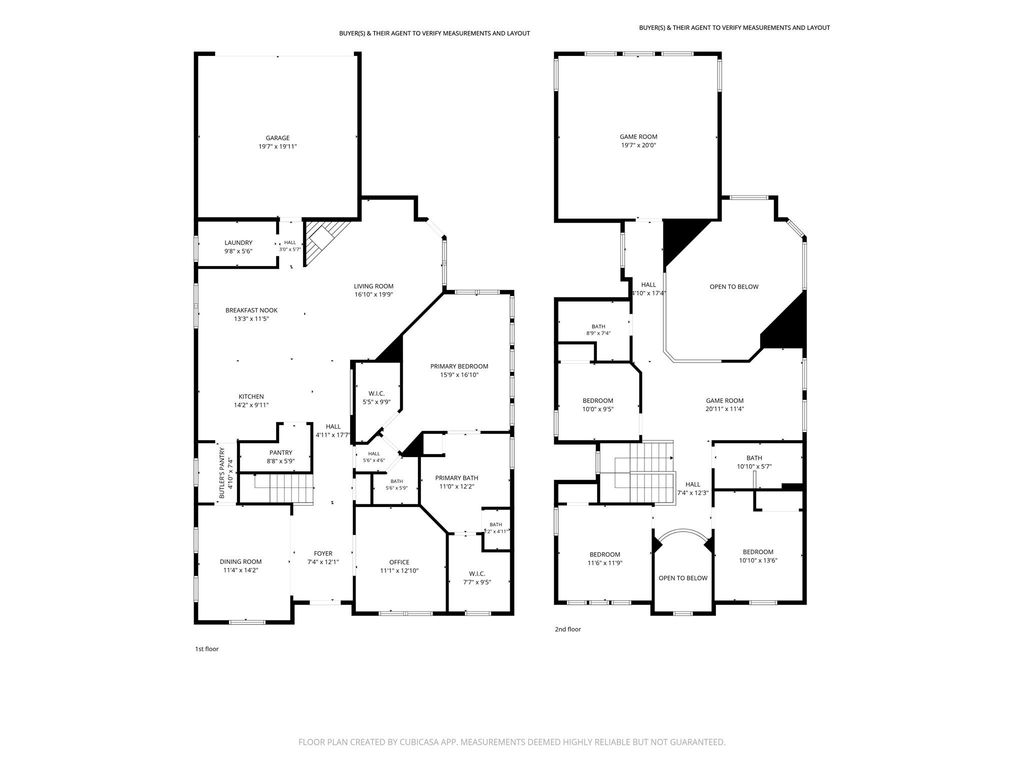
[[800]]904 Cougar Dr is listed for sale at 675,000. The Residential - Single Family property has 4 bedrooms, 3 Full Bathrooms, 1 Half Bathroom, 3213 square feet, and was built in 2010. The lot size is 6098.4 Square feet.[[500]]FABULOUS 4 Bed 3.5 Bath home with sparkling Pool Spa in the coveted West Allen neighborhood of Quail Run. Original Owner - So much pride in ownership! So many great updates throughout - including all full baths being updated! Stunning curb appeal with stone brick facade, and lush landscaping says Welcome Home! This open concept floor plan and the flow of the kitchen to the living room makes this home perfect for entertaining. The living room features soaring ceilings with lots of windows allowing for tons of natural light and a striking stone fireplace. The Kitchen offers a large center island, gas cooking, stainless steel appliances, double oven, a great sized walk-in pantry, and a butlers pantry that makes for an awesome coffee bar and extra storage. Upfront showcases a formal dining room that can hold a large table for big gatherings, and a private office with French doors. Primary suite downstairs with dual closets and windows that showcase views of your backyard. The spa-like primary bath has been updated with a frameless glass walk-in shower, free-standing soaker tub, dual sink vanity with granite counters, and wood-look tile. Half-bath downstairs is perfect for guests. Upstairs features a HUGE game room with wet bar and custom barn door - ready for movie nights! In addition, there is a great loft area at the top of the stairs making for FOUR living spaces in this gorgeous home. Spacious secondary bedrooms and 2 UPDATED full baths upstairs - ready for everyday living or guests. Outside
FABULOUS 4 Bed 3.5 Bath home with sparkling Pool & Spa in the coveted West Allen neighborhood of Quail Run. Original Owner - So much pride in ownership! So many great updates throughout - including all full baths being updated! Stunning curb appeal with stone & brick facade, and lush landscaping says 'Welcome Home'! This open concept floor plan and the flow of the kitchen to the living room makes this home perfect for entertaining. The living room features soaring ceilings with lots of windows allowing for tons of natural light and a striking stone fireplace. The Kitchen offers a large center island, gas cooking, stainless steel appliances, double oven, a great sized walk-in pantry, and a butler's pantry that makes for an awesome coffee bar and extra storage. Upfront showcases a formal dining room that can hold a large table for big gatherings, and a private office with French doors. Primary suite downstairs with dual closets and windows that showcase views of your backyard. The spa-like primary bath has been updated with a frameless glass walk-in shower, free-standing soaker tub, dual sink vanity with granite counters, and wood-look tile. Half-bath downstairs is perfect for guests. Upstairs features a HUGE game room with wet bar and custom barn door - ready for movie nights! In addition, there is a great loft area at the top of the stairs making for FOUR living spaces in this gorgeous home. Spacious secondary bedrooms and 2 UPDATED full baths upstairs - ready for everyday living or guests. Outside is your personal backyard oasis with pool & spa with sunbathing shelf and LUSH landscaping. Great 8-foot board-on-board privacy fence and yard space for pets. You do NOT want to miss out on this amazing home in Allen ISD - Boon Elementary! Roof 2023.
Disclaimer: Lot configuration and dimensions are estimates, not based on personal knowledge and come from a third party (Digital Map Products); therefore, you should not rely on the estimates and perform independent confirmation as to their accuracy
School information is computer generated and may not be accurate or current. Buyer must independently verify and confirm enrollment. Please contact the school district to determine the schools to which this property is zoned.








 Just listed
 Currency converter
 Add to calendar








 Share
Share


 Erase note
 You currently have no custom folders