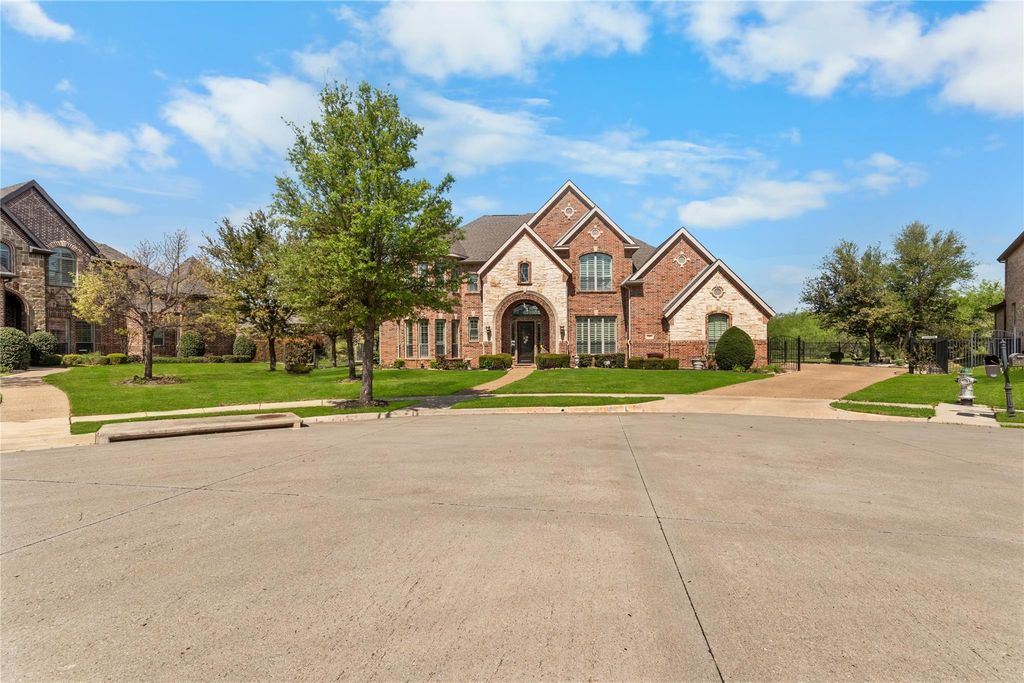
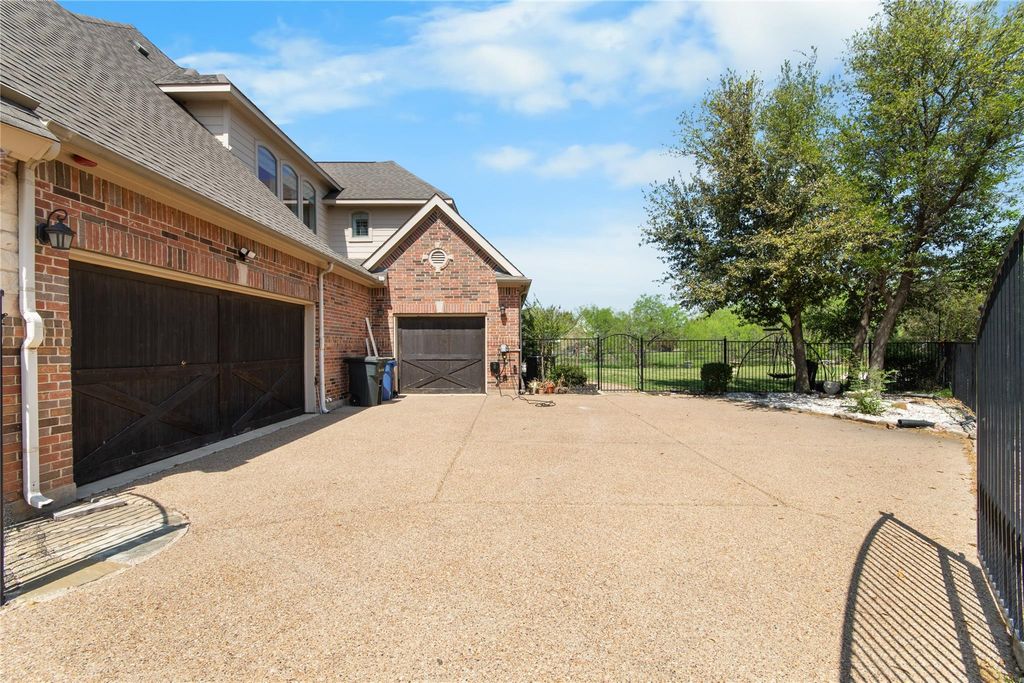
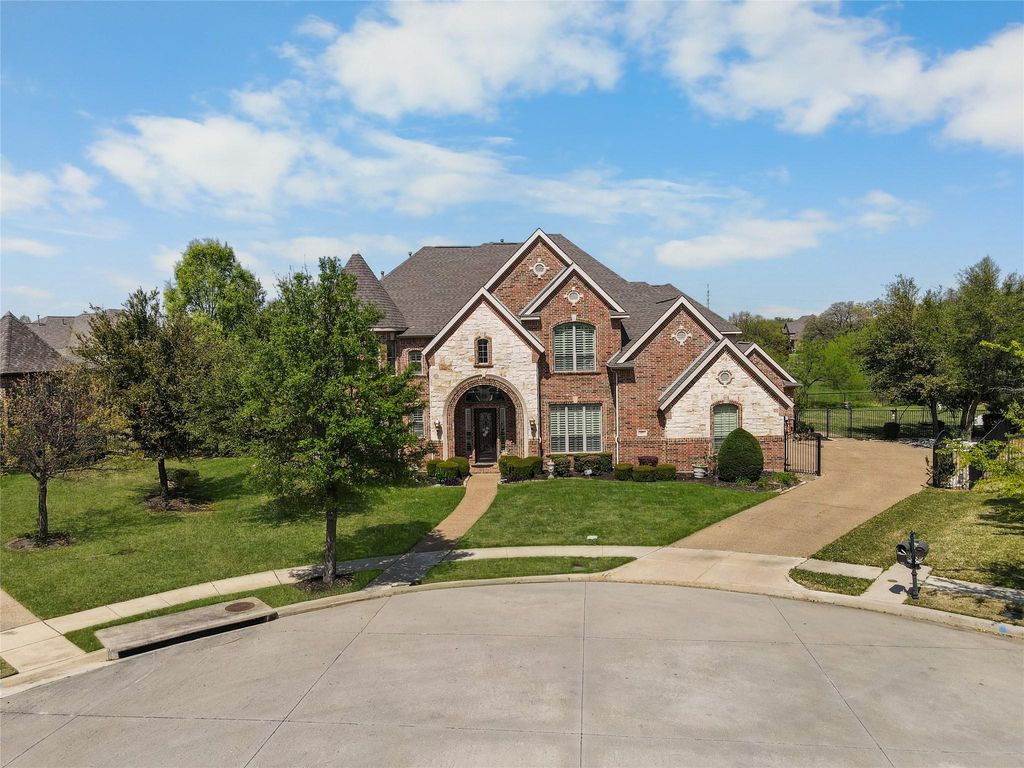
[[800]]2109 Boulder Ct is listed for sale at 1,900,000. The Residential - Single Family property has 4 bedrooms, 3 Full Bathrooms, 1 Half Bathroom, 5932 square feet, and was built in 2009. The lot size is 19906.9 Square feet.[[500]]Nestled on a cul de sac lot experience Estes Parks Finest with an estate that seamlessly blends exceptional craftsmanship and unmatched luxury. As you walk toward the entrance, you are welcomed by a spacious and private winding driveway secured by an electric gate with the lushes backyard peeking from behind the fence. Stepping through the front doors a grand entry awaits. Soaring ceilings, dramatic foyer, main staircase accompanied by its balcony, areas to entertain, private office, and step down wine cellar greet you upon entry leading you to the living room. The soaring ceilings continue on into the great room paired with large portrait windows, fireplace, and the expansive chefs kitchen. At the heart of the home, the kitchen is designed around youan abundance of cabinetry, a commercial-grade gas range, oversized island, extensive countertops, and walk-through pantry that keeps everyday life organized. Off the kitchen is a second staircase for convenience and impressively large laundry room. The generously sized primary suite gives you a true escape with backyard views, tray ceilings, and a spa-like bath with soaking tub, oversized multi-head shower, dual vanities, and his-and-hers closet. Upstairs continues to deliver boundless lifestyle with 3 bdrms, updated bthrms, large gameroom with endlessly possibilities, and surround sound media room. The outdoors provides a covered patio with full outdoor kitchen and fireplace upon exit followed by the luxuries of its lotlushes landscape, matur
Nestled on a cul de sac lot experience Estes Park's Finest with an estate that seamlessly blends exceptional craftsmanship and unmatched luxury. As you walk toward the entrance, you are welcomed by a spacious and private winding driveway secured by an electric gate with the lushes backyard peeking from behind the fence. Stepping through the front doors a grand entry awaits. Soaring ceilings, dramatic foyer, main staircase accompanied by its balcony, areas to entertain, private office, and step down wine cellar greet you upon entry leading you to the living room. The soaring ceilings continue on into the great room paired with large portrait windows, fireplace, and the expansive chefs kitchen. At the heart of the home, the kitchen is designed around you—an abundance of cabinetry, a commercial-grade gas range, oversized island, extensive countertops, and walk-through pantry that keeps everyday life organized. Off the kitchen is a second staircase for convenience and impressively large laundry room. The generously sized primary suite gives you a true escape with backyard views, tray ceilings, and a spa-like bath with soaking tub, oversized multi-head shower, dual vanities, and his-and-hers closet. Upstairs continues to deliver boundless lifestyle with 3 bdrms, updated bthrms, large gameroom with endlessly possibilities, and surround sound media room. The outdoors provides a covered patio with full outdoor kitchen and fireplace upon exit followed by the luxuries of its lot—lushes landscape, mature trees, gardening areas, and greenery that wraps its way around. Add'l highlights include electric charging and whole-house filtration system. This is luxury living at its finest in one of Southlake’s most coveted locations!
Disclaimer: Lot configuration and dimensions are estimates, not based on personal knowledge and come from a third party (Digital Map Products); therefore, you should not rely on the estimates and perform independent confirmation as to their accuracy
School information is computer generated and may not be accurate or current. Buyer must independently verify and confirm enrollment. Please contact the school district to determine the schools to which this property is zoned.








 Just listed
 Currency converter
 Add to Calendar








 Share
Share


 Erase note
 You currently have no custom folders