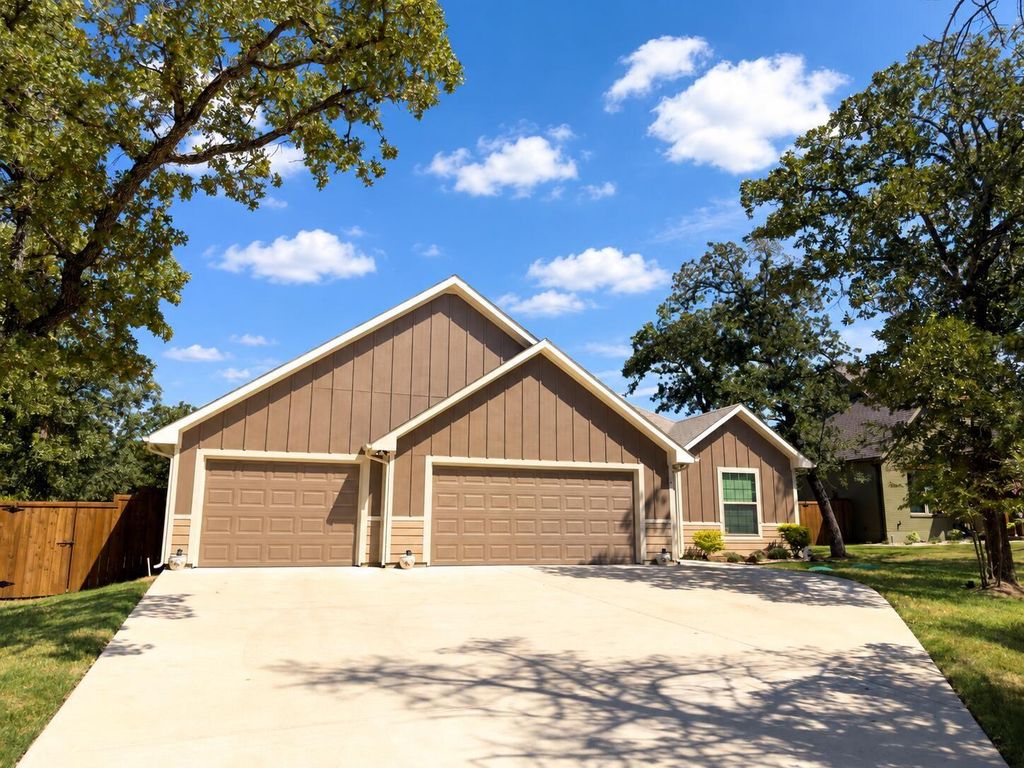
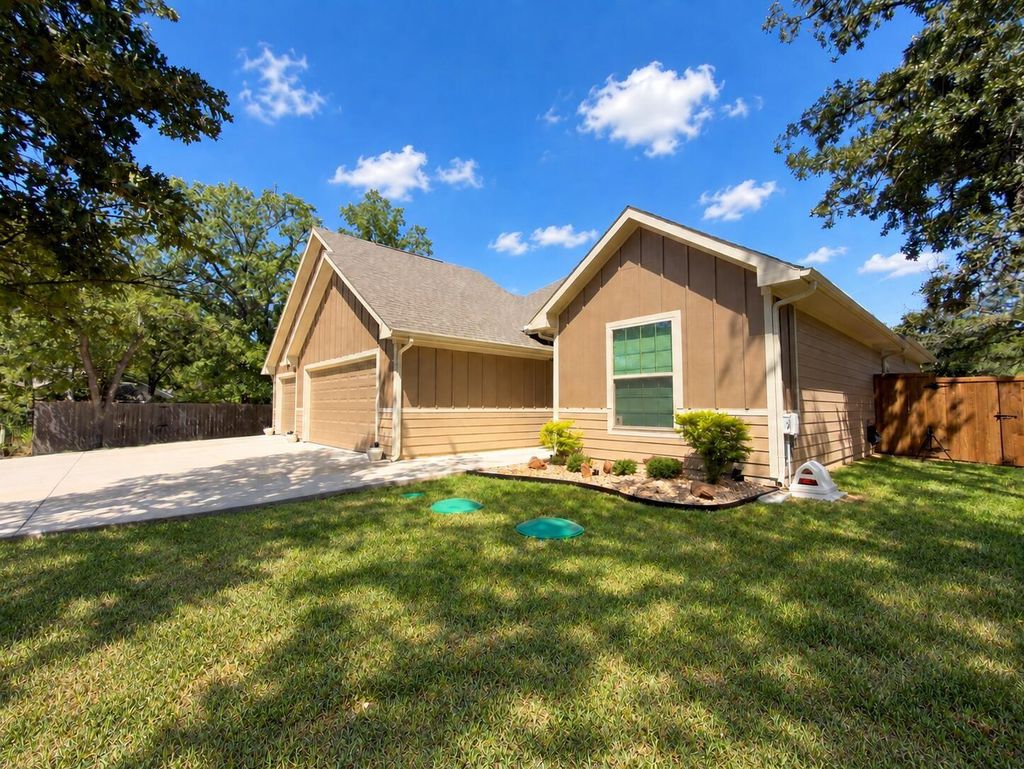
[[800]]214 Colt Dr is listed for sale at 489,999. The Residential - Single Family property has 4 bedrooms, 3 Full Bathrooms, 2025 square feet, and was built in 2024. The lot size is 17859.6 Square feet.[[500]]Welcome to easy, elevated living in Lake Kiowa, one of North Texas most sought-after communities. This newer-built home features 2,025 square feet with 4 bedrooms and 3 full bathrooms, anchored by an open-concept kitchen, living, and dining area for everyday living and entertaining. Fresh, contemporary finishes and a bright, airy layout showcase quality throughout every detail feels current and truly move-in ready.Step outside to a fenced backyard with room for pets, gardening, or weekend gatherings, plus a spacious 3-car garage for vehicles and storage.Beyond the property, Lake Kiowa features recreation and community amenities including a lake for fishing, boating, water skiing, and paddle boarding, a PGA-rated golf course with a 9-hole par-3 addition, two beaches, walking trails, and a clubhouse with a restaurant.Whether a full-time residence or weekend retreat, this move-in-ready home combines modern comfort with the lifestyle Lake Kiowa is known for.Also, includes a 10 year transferable home warranty!
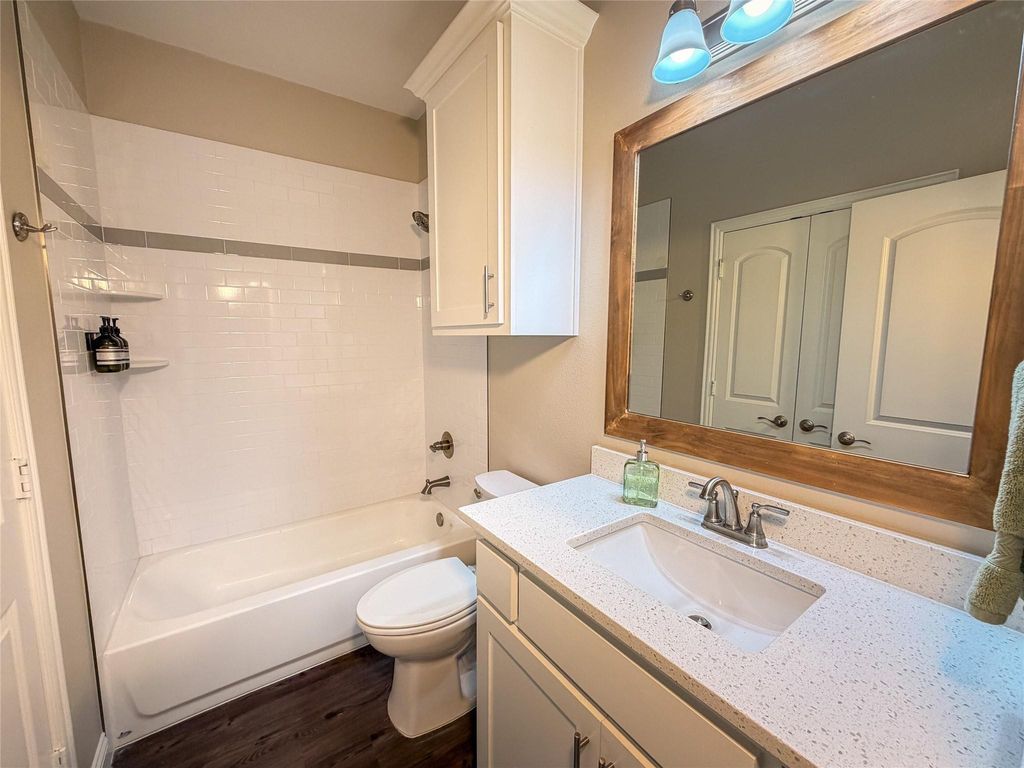
Welcome to easy, elevated living in Lake Kiowa, one of North Texas' most sought-after communities. This newer-built home features 2,025 square feet with 4 bedrooms and 3 full bathrooms, anchored by an open-concept kitchen, living, and dining area for everyday living and entertaining. Fresh, contemporary finishes and a bright, airy layout showcase quality throughout — every detail feels current and truly move-in ready.
Step outside to a fenced backyard with room for pets, gardening, or weekend gatherings, plus a spacious 3-car garage for vehicles and storage.
Beyond the property, Lake Kiowa features recreation and community amenities including a lake for fishing, boating, water skiing, and paddle boarding, a PGA-rated golf course with a 9-hole par-3 addition, two beaches, walking trails, and a clubhouse with a restaurant.
Whether a full-time residence or weekend retreat, this move-in-ready home combines modern comfort with the lifestyle Lake Kiowa is known for.
Also, includes a 10 year transferable home warranty!
Dishwasher, Electric Range, Microwave, Refrigerator
Interior
Decorative Lighting, Double Vanity, Eat-in Kitchen, Granite Counters, High Speed Internet Available, Kitchen Island, Open Floorplan, Pantry, Walk-In Closet(s), Second Primary Bedroom
Disclaimer: Lot configuration and dimensions are estimates, not based on personal knowledge and come from a third party (Digital Map Products); therefore, you should not rely on the estimates and perform independent confirmation as to their accuracy
School information is computer generated and may not be accurate or current. Buyer must independently verify and confirm enrollment. Please contact the school district to determine the schools to which this property is zoned.







 Just listed
 Currency converter








 Share
Share


 Erase note
 You currently have no custom folders