[[800]]4425 Don Dr is listed for sale at 565,000. The Residential - Single Family property has 5 bedrooms, 3 Full Bathrooms, 3813 square feet, and was built in 2007. The lot size is 17467.6 Square feet.[[500]]SPACE, CHARACTER AND BIG TICKET UPDATES ALREADY DONE. Welcome to 4425 Don Drive in Mansfield, offering approximately 3,813 square feet, 5 bedrooms, 3 full baths and an oversized 0.40 acre lot with a detached workshop.Major recent improvements include a NEW ROOF on the home and detached workshop with a transferable 15 year warranty, TWO NEW HVAC SYSTEMS installed August 2026 and a NEW WATER HEATER installed February 2025.The flexible floor plan includes the primary suite plus a SECOND BEDROOM and full bath downstairs, offering options for guests, multigenerational living or a home office. The main living area features teak hardwood floors and a floor to ceiling stone gas fireplace. The kitchen offers granite countertops, stainless steel appliances, a new double oven, new faucet and new ultra quiet disposal.Upstairs offers additional bedrooms, a spacious game room and dedicated media room. The professional grade pool table, short throw projector, four media room speakers and upstairs entertainment center convey with the home.Outside, enjoy the oversized backyard, gazebo, multiple covered outdoor living areas and detached workshop with electricity and upgraded wiring. The garage also features a new poly epoxy coated floor.Additional improvements include fresh exterior and select interior paint, high speed fiber installed in 2025, serviced plumbing, upgraded hardwired smoke detectors, sprinkler system servicing and an owned security system with cameras.If you are comparing this home to new construction, compare the
SPACE, CHARACTER AND BIG TICKET UPDATES ALREADY DONE. Welcome to 4425 Don Drive in Mansfield, offering approximately 3,813 square feet, 5 bedrooms, 3 full baths and an oversized 0.40 acre lot with a detached workshop.
Major recent improvements include a NEW ROOF on the home and detached workshop with a transferable 15 year warranty, TWO NEW HVAC SYSTEMS installed August 2026 and a NEW WATER HEATER installed February 2025.
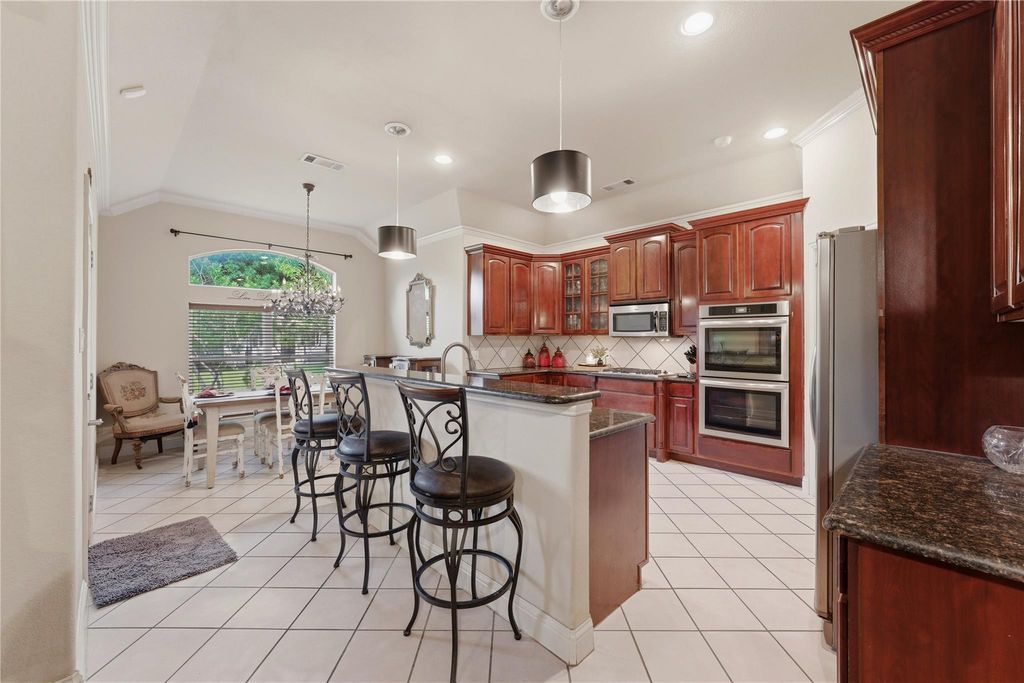
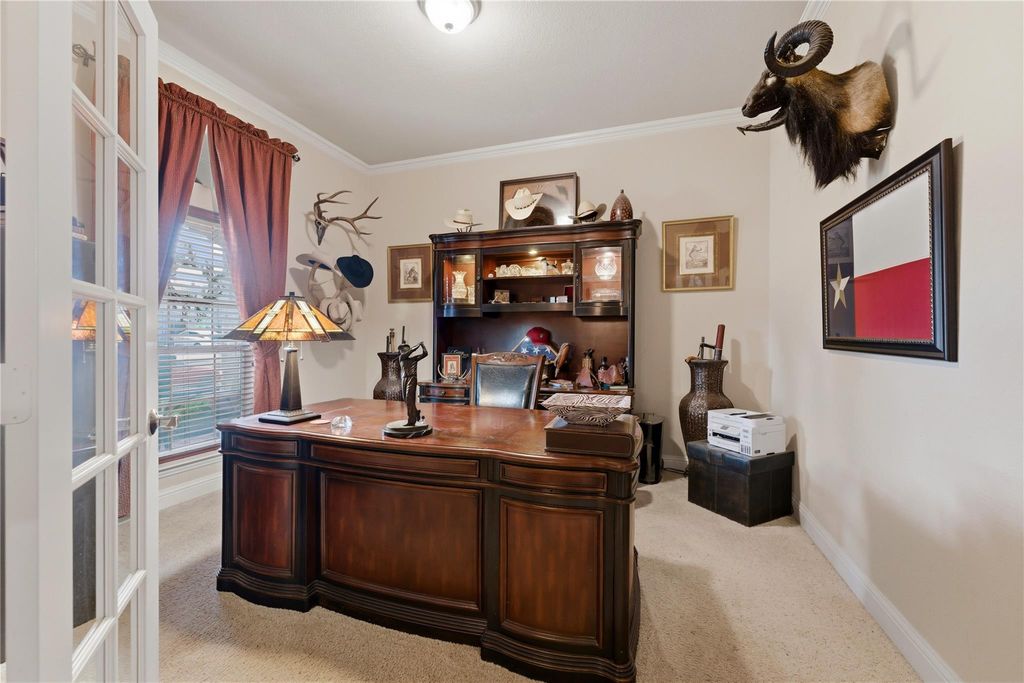
The flexible floor plan includes the primary suite plus a SECOND BEDROOM and full bath downstairs, offering options for guests, multigenerational living or a home office. The main living area features teak hardwood floors and a floor to ceiling stone gas fireplace. The kitchen offers granite countertops, stainless steel appliances, a new double oven, new faucet and new ultra quiet disposal.
Upstairs offers additional bedrooms, a spacious game room and dedicated media room. The professional grade pool table, short throw projector, four media room speakers and upstairs entertainment center convey with the home.
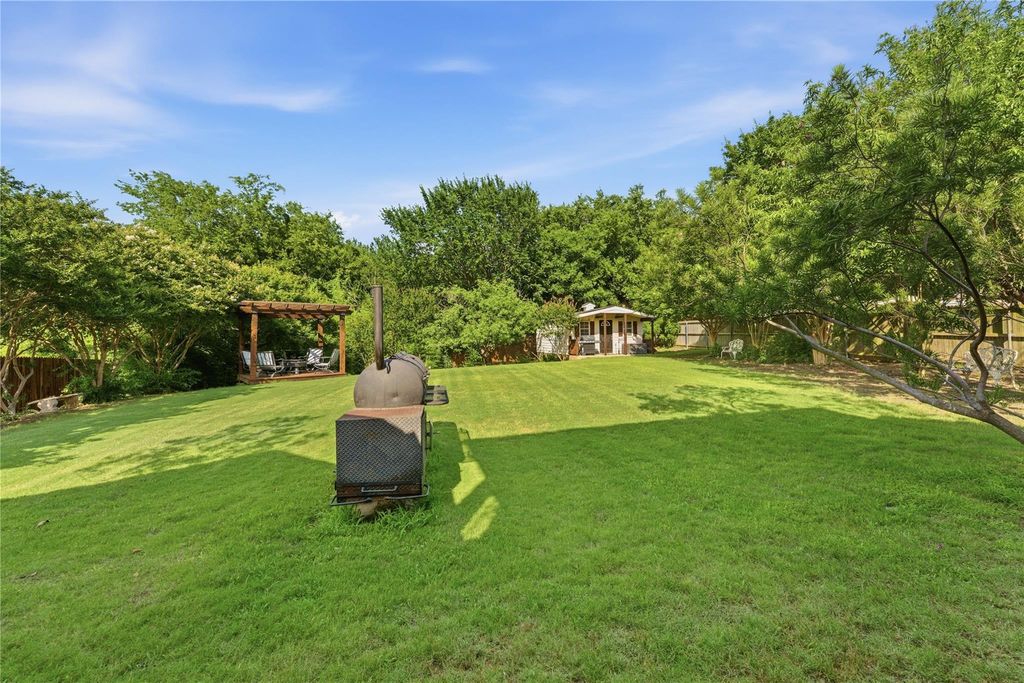
Outside, enjoy the oversized backyard, gazebo, multiple covered outdoor living areas and detached workshop with electricity and upgraded wiring. The garage also features a new poly epoxy coated floor.
Additional improvements include fresh exterior and select interior paint, high speed fiber installed in 2025, serviced plumbing, upgraded hardwired smoke detectors, sprinkler system servicing and an owned security system with cameras.
If you are comparing this home to new construction, compare the space, lot, workshop, upgrades and major improvements already completed. This is a home with room to live, work, entertain and enjoy.
Dishwasher, Disposal, Gas Oven, Gas Range, Microwave, Double Oven, Plumbed For Gas in Kitchen, Refrigerator
Other Equipment
Home Theater
Security System
Smoke Detector(s)
Interior
Cable TV Available, Chandelier, Decorative Lighting, Double Vanity, Eat-in Kitchen, Granite Counters, High Speed Internet Available, In-Law Suite Floorplan, Kitchen Island, Open Floorplan, Pantry, Smart Home System, Walk-In Closet(s), Second Primary Bedroom
Exterior
Roof
Composition
Foundation
Slab
Private Pool
No
Exterior Type
Brick
Lot Description
Few Trees, Landscaped, Lrg. Backyard Grass
Garage Size
20 X 20
Parking
Driveway, Garage, Garage Door Opener, Garage Faces Front
Parking Space
Garage 2 / Carport 0 / Total Covered 2
Fencing
Wood
Porch
Covered,Deck,Front Porch,Patio,Rear Porch
Utility
All Weather Road,City Sewer,City Water,Curbs,Sidewalk
Disclaimer: Lot configuration and dimensions are estimates, not based on personal knowledge and come from a third party (Digital Map Products); therefore, you should not rely on the estimates and perform independent confirmation as to their accuracy
School information is computer generated and may not be accurate or current. Buyer must independently verify and confirm enrollment. Please contact the school district to determine the schools to which this property is zoned.







 Just listed
 Currency converter








 Share
Share


 Erase note
 You currently have no custom folders