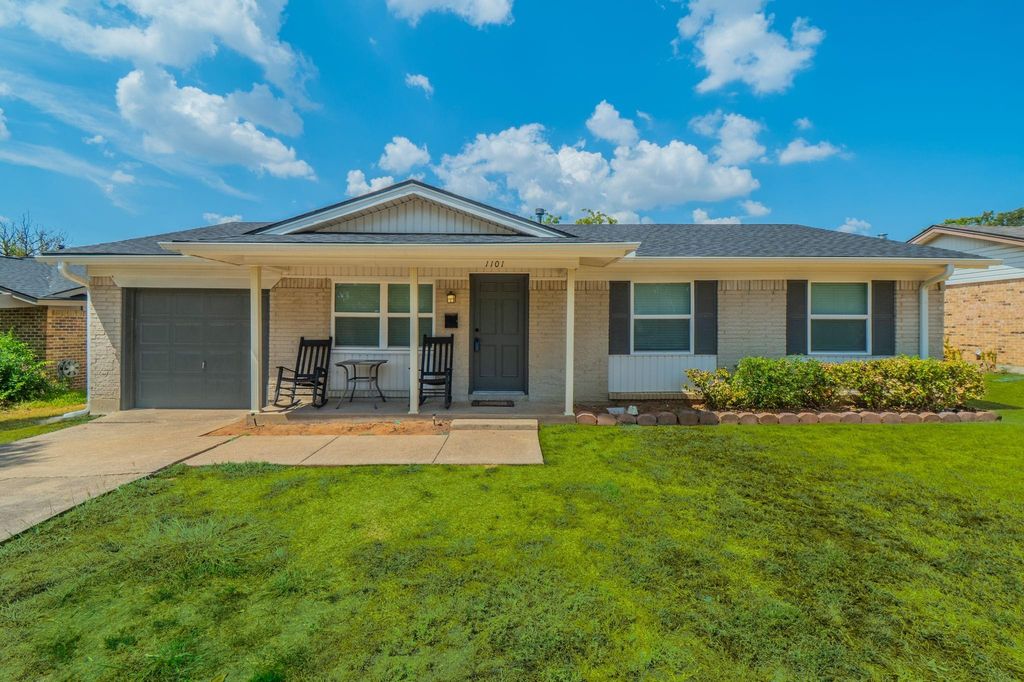
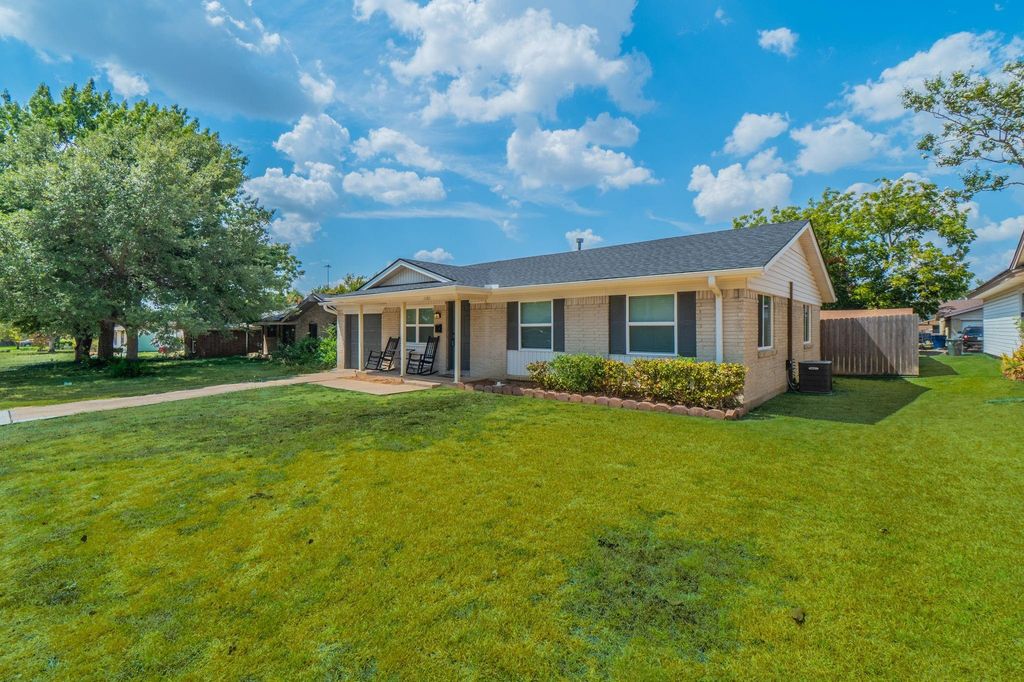
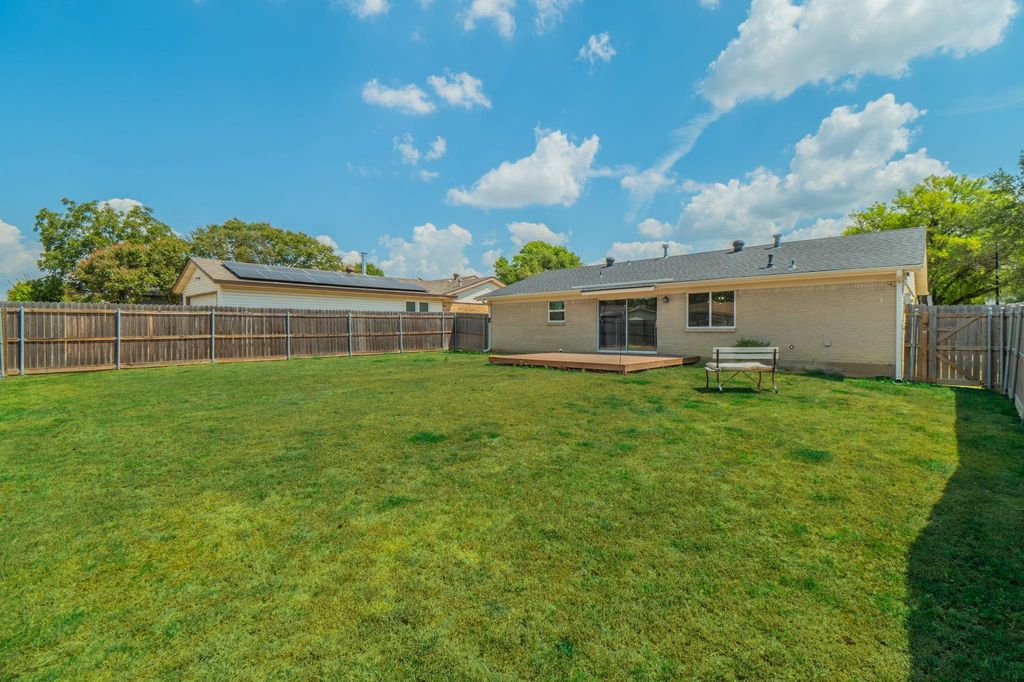
[[800]]1101 Tahoe Dr is listed for sale at 285,000. The Residential - Single Family property has 3 bedrooms, 2 Full Bathrooms, 1257 square feet, and was built in 1967. The lot size is 7492.32 Square feet.[[500]]Charming 3 bedroom, 2 bath, 1 car garage home in Garland with convenient access to I-635! Step inside to a welcoming entry with a formal dining room located just to the left, offering a great space for gatherings and entertaining. The open floor plan flows into the family room and kitchen, with the kitchen overlooking the main living area and creating an inviting space for everyday living.The updated kitchen features stainless steel appliances, attractive countertops, updated flooring and lighting, and a neutral gray color palette that continues throughout the home. Both bathrooms have also been updated, adding to the homes fresh and comfortable appeal. The spacious family room provides plenty of room for relaxing and entertaining, while the open layout allows for an easy flow between the main living areas.Step outside to a nice-sized backyard with a deck and plenty of room for outdoor entertaining, pets, play, gardening, or simply relaxing. Conveniently located near shopping, dining, entertainment, and major highways, this Garland home offers an appealing floor plan, updated finishes, comfortable living spaces, and easy access to I-635.
Charming 3 bedroom, 2 bath, 1 car garage home in Garland with convenient access to I-635! Step inside to a welcoming entry with a formal dining room located just to the left, offering a great space for gatherings and entertaining. The open floor plan flows into the family room and kitchen, with the kitchen overlooking the main living area and creating an inviting space for everyday living.
The updated kitchen features stainless steel appliances, attractive countertops, updated flooring and lighting, and a neutral gray color palette that continues throughout the home. Both bathrooms have also been updated, adding to the home's fresh and comfortable appeal. The spacious family room provides plenty of room for relaxing and entertaining, while the open layout allows for an easy flow between the main living areas.
Step outside to a nice-sized backyard with a deck and plenty of room for outdoor entertaining, pets, play, gardening, or simply relaxing. Conveniently located near shopping, dining, entertainment, and major highways, this Garland home offers an appealing floor plan, updated finishes, comfortable living spaces, and easy access to I-635.
Disclaimer: Lot configuration and dimensions are estimates, not based on personal knowledge and come from a third party (Digital Map Products); therefore, you should not rely on the estimates and perform independent confirmation as to their accuracy
School information is computer generated and may not be accurate or current. Buyer must independently verify and confirm enrollment. Please contact the school district to determine the schools to which this property is zoned.







 Just listed
 Currency converter







 Share
Share


 Erase note
 You currently have no custom folders