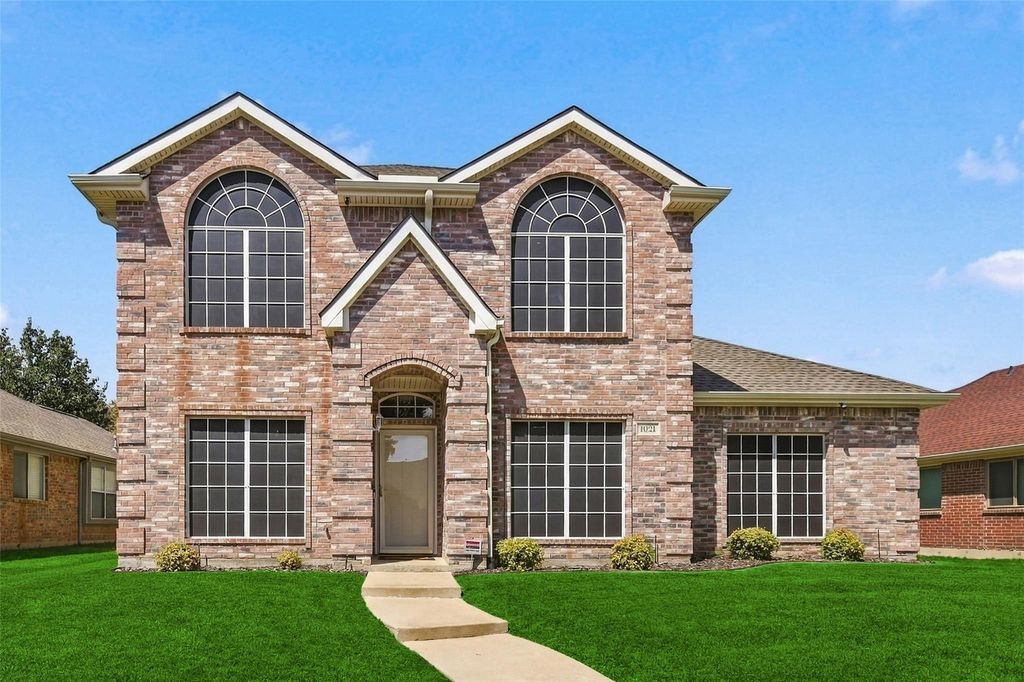
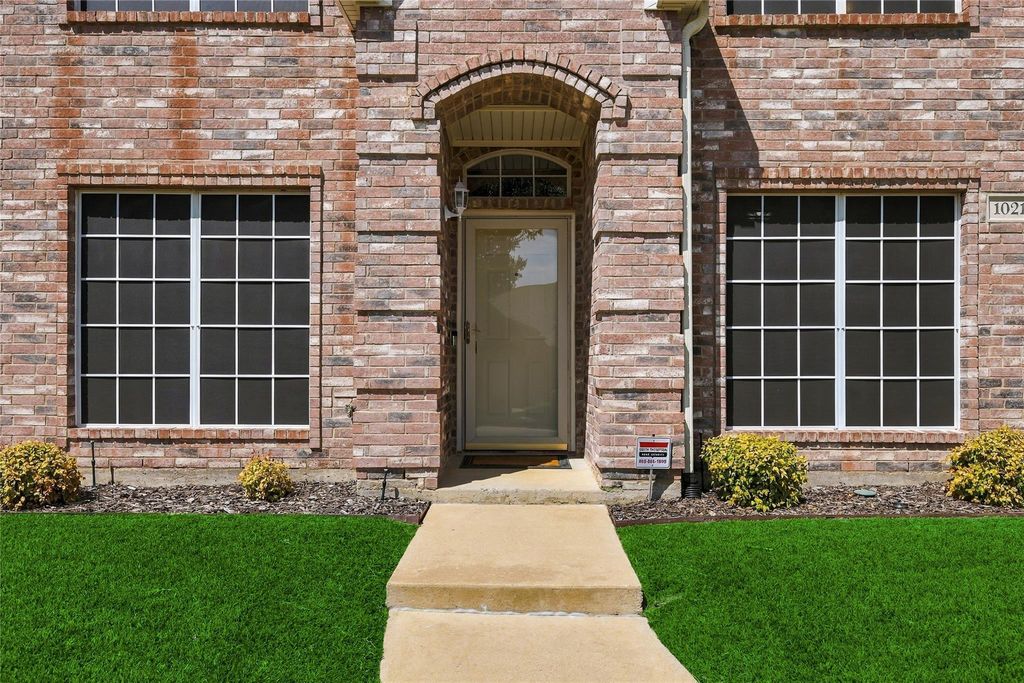
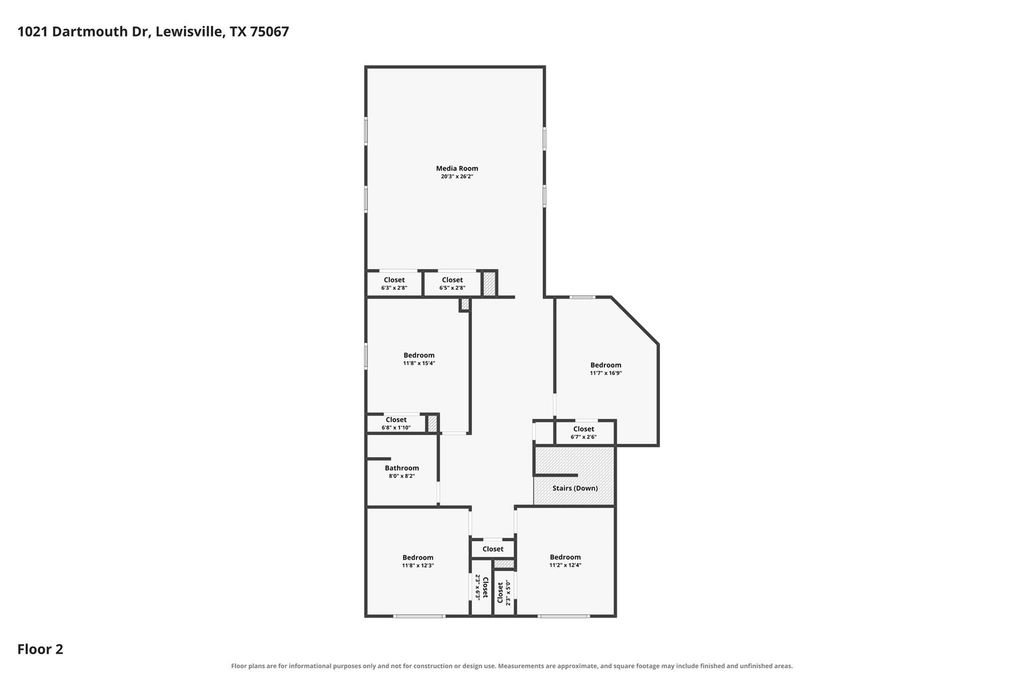
[[800]]1021 Dartmouth Dr is listed for sale at 515,000. The Residential - Single Family property has 5 bedrooms, 2 Full Bathrooms, 1 Half Bathroom, 3358 square feet, and was built in 1998. The lot size is 7013.16 Square feet.[[500]]Fabulous 5-bedroom, 2.1-bath home with a HUGE game room in a great location! Meticulously maintained, starting at the front walk and continuing through the entry with the study on your right, including French doors, and the dining on your left. Continuing into the kitchen with warm wood raised panel cabinets, granite counters breakfast bar and recent tile, which continues into the breakfast area. The kitchen and breakfast area are open to the family room with fireplace, gas logs, and windows overlooking the patio and backyard with a storage building and plenty of room for your outdoor activities. The spacious primary bedroom is off the family room and includes dual sinks, granite counters, undermount sinks, separate shower and a generous walk-in closet. Continuing upstairs you will find 4 spacious bedrooms and another bath with granite counters, dual undermount sinks and recent tile. The giant game room at the back of the home completes the package with room to spread out, game nights, TV watching, you name it with room to spare! Roof (class 4), Gutters, Solar Screens Replaced 2026, Water Heater and Recirculating Pump 2025, HVAC Unit 1 Condenser 2024, Both Bathrooms Updated 2024, Dishwasher and Kitchen-Breakfast Tile 2024, HVAC Unit 2 2023, HVAC 1 Furnace Replaced 2020, Recent Interior Paint, there is just too much to list, THE ONLY THING MISSING IS YOU!
Fabulous 5-bedroom, 2.1-bath home with a HUGE game room in a great location! Meticulously maintained, starting at the front walk and continuing through the entry with the study on your right, including French doors, and the dining on your left. Continuing into the kitchen with warm wood raised panel cabinets, granite counters breakfast bar and recent tile, which continues into the breakfast area. The kitchen and breakfast area are open to the family room with fireplace, gas logs, and windows overlooking the patio and backyard with a storage building and plenty of room for your outdoor activities. The spacious primary bedroom is off the family room and includes dual sinks, granite counters, undermount sinks, separate shower and a generous walk-in closet. Continuing upstairs you will find 4 spacious bedrooms and another bath with granite counters, dual undermount sinks and recent tile. The giant game room at the back of the home completes the package with room to spread out, game nights, TV watching, you name it with room to spare! Roof (class 4), Gutters, Solar Screens Replaced 2026, Water Heater and Recirculating Pump 2025, HVAC Unit 1 Condenser 2024, Both Bathrooms Updated 2024, Dishwasher and Kitchen-Breakfast Tile 2024, HVAC Unit 2 2023, HVAC 1 Furnace Replaced 2020, Recent Interior Paint, there is just too much to list, THE ONLY THING MISSING IS YOU!
Disclaimer: Lot configuration and dimensions are estimates, not based on personal knowledge and come from a third party (Digital Map Products); therefore, you should not rely on the estimates and perform independent confirmation as to their accuracy
School information is computer generated and may not be accurate or current. Buyer must independently verify and confirm enrollment. Please contact the school district to determine the schools to which this property is zoned.








 Just listed
 Currency converter
 Add to Calendar








 Share
Share


 Erase note
 You currently have no custom folders