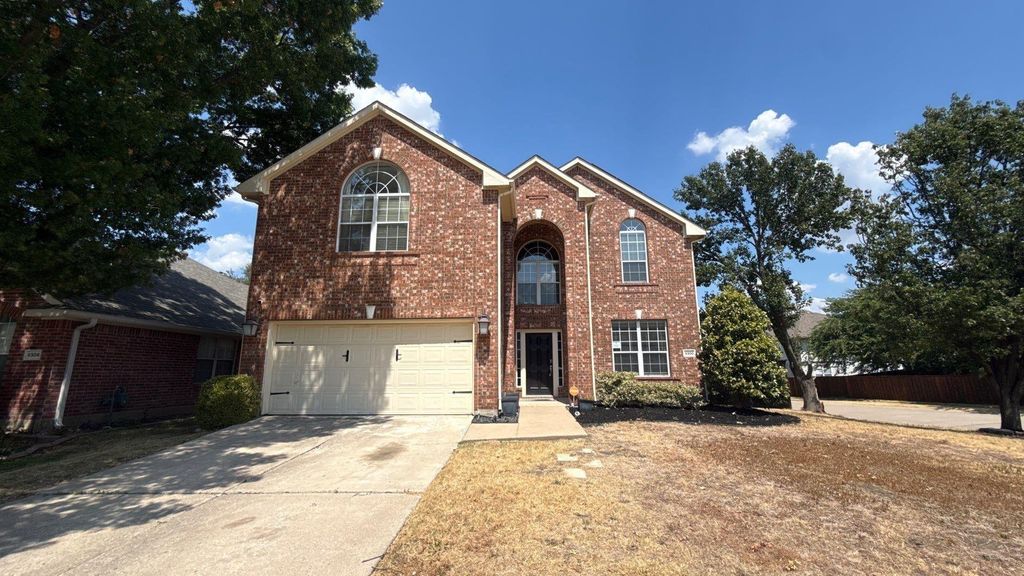
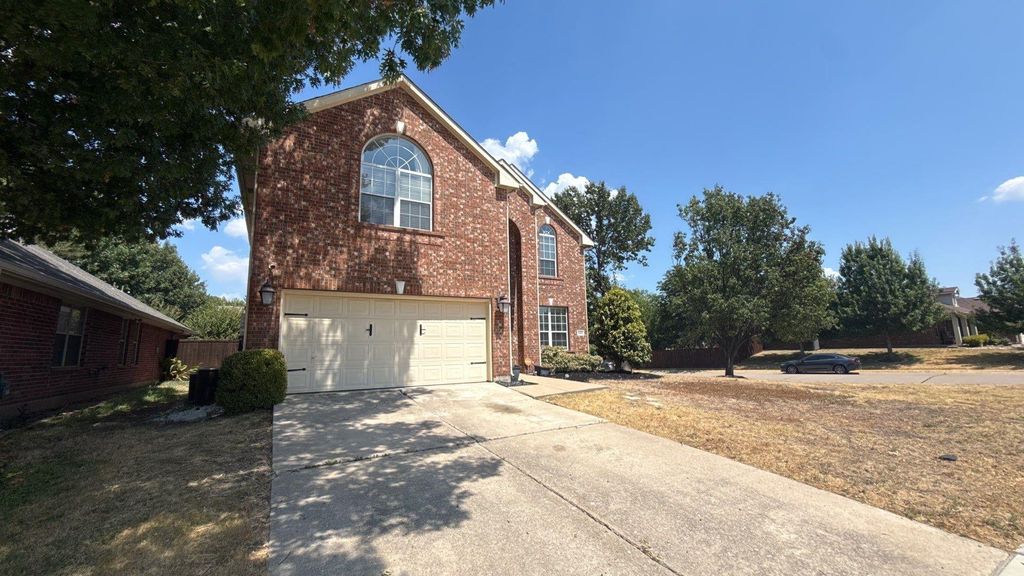
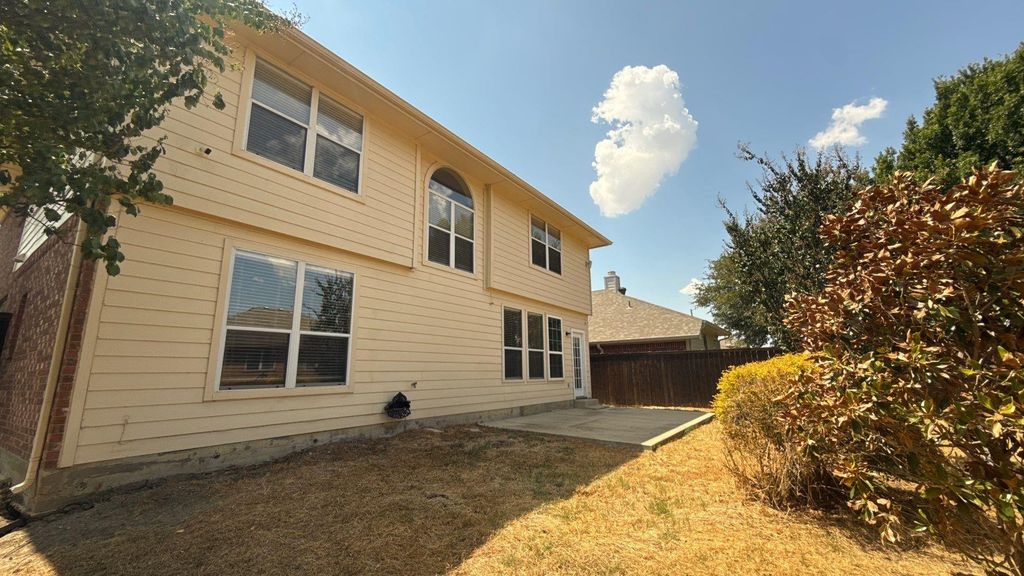
[[800]]9300 Bedford Ln is listed for sale at 480,000. The Residential - Single Family property has 5 bedrooms, 2 Full Bathrooms, 1 Half Bathroom, 3138 square feet, and was built in 2000. The lot size is 8276.4 Square feet.[[500]]Fantastic opportunity in highly sought-after Prosper ISD! Situated on a spacious corner lot, this impressive home offers over 3,100 square feet of living space with a versatile floor plan designed for both everyday living and entertaining. Beautiful wood flooring, crown molding, custom built-ins, and a gas fireplace highlight the inviting living area. The kitchen features a gas cooktop, center island with seating, ample cabinetry, and neutral finishes. The first floor also offers a formal dining room and two home offices, including one with beautiful built-in cabinetry. The corner office includes a closet and can easily serve as a 5th bedroom, providing excellent flexibility for guests or multi-generational living. Upstairs, the spacious primary suite features a bright walk-in closet and ensuite bath with an oversized shower, separate soaking tub, and dual vanities. A large game room, three additional bedrooms, and a full bath complete the second floor. Enjoy outdoor living on the generous backyard patio overlooking the well-maintained fenced yardperfect for entertaining or dining alfresco. Additional features include a utility room with built-in cabinetry and a desirable corner-lot setting. Spacious, flexible, and located within Prosper ISD!
Fantastic opportunity in highly sought-after Prosper ISD! Situated on a spacious corner lot, this impressive home offers over 3,100 square feet of living space with a versatile floor plan designed for both everyday living and entertaining. Beautiful wood flooring, crown molding, custom built-ins, and a gas fireplace highlight the inviting living area. The kitchen features a gas cooktop, center island with seating, ample cabinetry, and neutral finishes. The first floor also offers a formal dining room and two home offices, including one with beautiful built-in cabinetry. The corner office includes a closet and can easily serve as a 5th bedroom, providing excellent flexibility for guests or multi-generational living. Upstairs, the spacious primary suite features a bright walk-in closet and ensuite bath with an oversized shower, separate soaking tub, and dual vanities. A large game room, three additional bedrooms, and a full bath complete the second floor. Enjoy outdoor living on the generous backyard patio overlooking the well-maintained fenced yard—perfect for entertaining or dining alfresco. Additional features include a utility room with built-in cabinetry and a desirable corner-lot setting. Spacious, flexible, and located within Prosper ISD!
Disclaimer: Lot configuration and dimensions are estimates, not based on personal knowledge and come from a third party (Digital Map Products); therefore, you should not rely on the estimates and perform independent confirmation as to their accuracy
School information is computer generated and may not be accurate or current. Buyer must independently verify and confirm enrollment. Please contact the school district to determine the schools to which this property is zoned.







 Just listed
 Currency converter








 Share
Share


 Erase note
 You currently have no custom folders