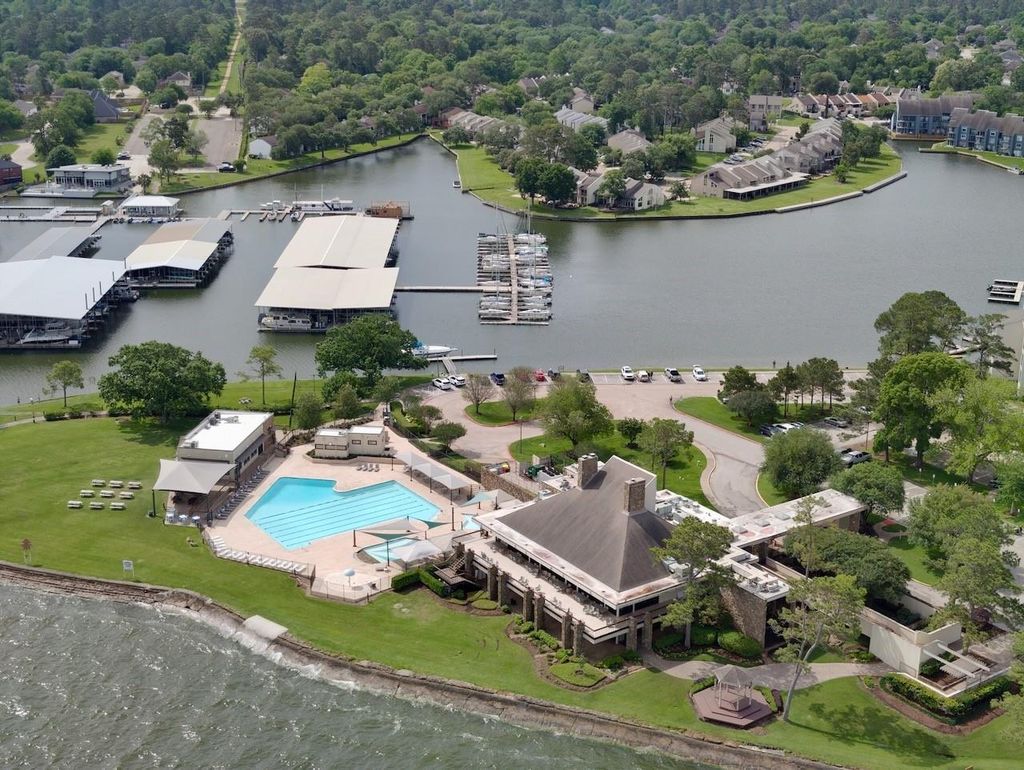
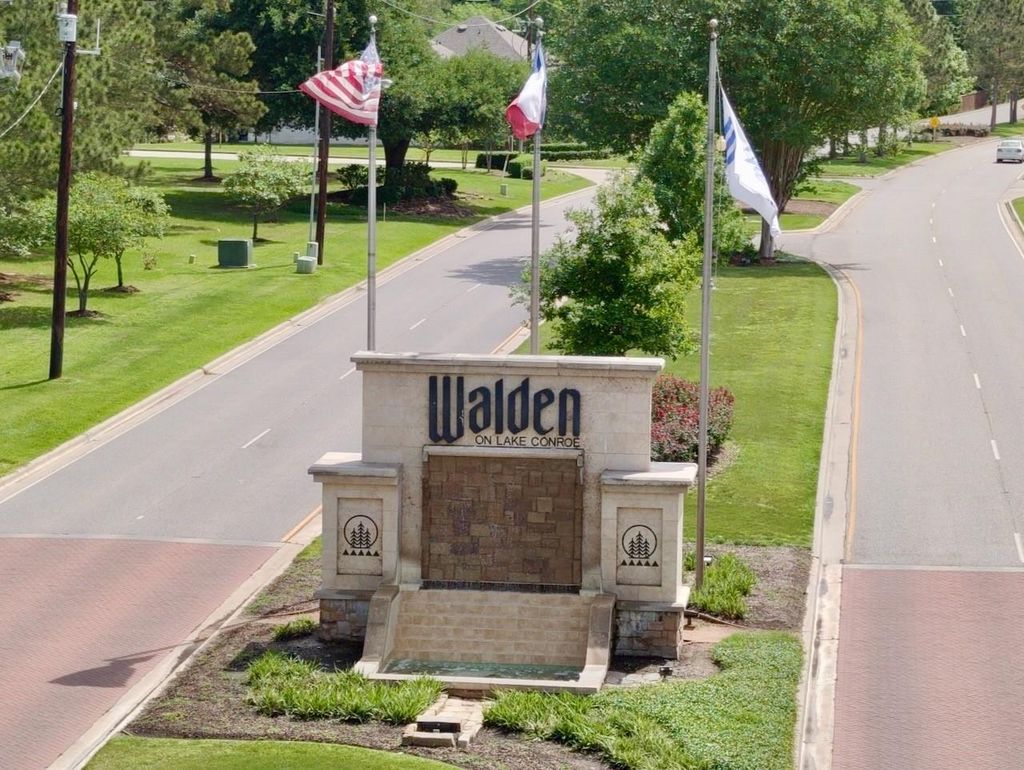
[[800]]12100 Melville Dr 302C is listed for sale at 110,000. The Townhouse/Condo - Condominium property has 2 bedrooms, 2 Full Bathrooms, 964 square feet, and was built in 1979. The lot size is 153991 Square feet.[[500]]Ready to unwind in your perfect new home? This beautifully updated condo is full of charm and completely move-in ready! Featuring new laminate flooring, recessed lighting, elegant crown molding, a cozy fireplace, sleek quartz countertops, double-pane windows, new blinds, ceiling fans, a stacked washer dryer, and a spacious primary bedroom, this home offers both style and comfort. Located in the sought-after Marina Vista community within Walden on Lake Conroe, youll have access to incredible amenitiesincluding fine dining, shopping, entertainment, swimming, fishing, an exercise room, golf, and scenic walking trails. Everything you need for relaxation and recreation is right at your doorstep! Dont miss your chance to experience the best of lake livingschedule your showing today! The owner will consider all offers.
This reflects a seller’s willingness to consider a concession/contribution toward a buyer’s expenses but is not a guarantee. Buyer and seller may negotiate a contribution, if any, in relation to the purchase contract. Any contribution from the seller may be used by the buyer at their discretion for items like closing costs, repair expenses, interest rate buy-down, etc.
Seller May Contribute to Buyer Expenses Up To $5,000.Explanation ↓
This reflects a seller’s willingness to consider a concession/contribution toward a buyer’s expenses but is not a guarantee. Buyer and seller may negotiate a contribution, if any, in relation to the purchase contract. Any contribution from the seller may be used by the buyer at their discretion for items like closing costs, repair expenses, interest rate buy-down, etc.
Ready to unwind in your perfect new home? This beautifully updated condo is full of charm and completely move-in ready! Featuring new laminate flooring, recessed lighting, elegant crown molding, a cozy fireplace, sleek quartz countertops, double-pane windows, new blinds, ceiling fans, a stacked washer & dryer, and a spacious primary bedroom, this home offers both style and comfort. Located in the sought-after Marina Vista community within Walden on Lake Conroe, you’ll have access to incredible amenities—including fine dining, shopping, entertainment, swimming, fishing, an exercise room, golf, and scenic walking trails. Everything you need for relaxation and recreation is right at your doorstep! Don’t miss your chance to experience the best of lake living—schedule your showing today! The owner will consider all offers.
Disclaimer: Lot configuration and dimensions are estimates, not based on personal knowledge and come from a third party (Digital Map Products); therefore, you should not rely on the estimates and perform independent confirmation as to their accuracy
School information is computer generated and may not be accurate or current. Buyer must independently verify and confirm enrollment. Please contact the school district to determine the schools to which this property is zoned.








 Just listed
 Currency converter








 Share
Share


 Erase note
 You currently have no custom folders